"Home Sweet Home" in Manheim Central School District - Country views, comfortable living, and plenty of possibilities! This well-maintained 3-bedroom, 2-bath raised ranch sits on approximately ½ acre and offers the space and flexibility you've been looking for. Enjoy having all bedrooms on the main floor, plus a versatile lower level featuring a spacious recreation room or use as an In-law quarters with available kitchen. Outside, relax on the 20' x 10' composite deck or covered front porch while taking in the peaceful surroundings. The oversized garage offers room for a vehicle, workshop, hobbies, and storage. Recent updates: large picture window in living room, new HVAC in 2022, replaced flooring in various rooms, newer rear deck, updated electric breaker box to 200 amp, new water softener, updated water heater, and other items (full description in documents). Come see everything 1252 Iron Bridge Road has to offer—you may just find your next home in this beautiful setting!
For sale
Price cut: $10K (9/21)
$349,900
1252 Iron Bridge Rd, Columbia, PA 17512
3beds
1,626sqft
Single Family Residence
Built in 1974
0.5 Acres Lot
$-- Zestimate®
$215/sqft
$-- HOA
What's special
Covered front porchPeaceful surroundingsNewer rear deck
- 17 days
- 1,138
- 99
Zillow last checked:
Listing updated:
Listed by:
Eric Kronawetter 717-940-6998,
Kingsway Realty - Lancaster (717) 569-8701
Source: Bright MLS,MLS#: PALA2095202
Facts & features
Interior
Bedrooms & bathrooms
- Bedrooms: 3
- Bathrooms: 2
- Full bathrooms: 2
- Main level bathrooms: 1
- Main level bedrooms: 3
Rooms
- Room types: Living Room, Bedroom 2, Bedroom 3, Kitchen, Family Room, Bedroom 1, Laundry, Bathroom 1, Bathroom 2
Bedroom 1
- Features: Crown Molding
- Level: Main
Bedroom 2
- Features: Crown Molding
- Level: Main
Bedroom 3
- Features: Crown Molding
- Level: Main
Bathroom 1
- Level: Main
Bathroom 2
- Level: Lower
Family room
- Level: Main
Kitchen
- Level: Main
Laundry
- Level: Main
Living room
- Level: Main
Heating
- Heat Pump, Electric
Cooling
- Central Air, Electric
Appliances
- Included: Dishwasher, Dryer, Oven/Range - Electric, Range Hood, Refrigerator, Washer, Water Heater, Electric Water Heater
- Laundry: Dryer In Unit, Main Level, Washer In Unit, Laundry Room
Features
- Crown Molding, Eat-in Kitchen, Kitchenette, Dry Wall
- Flooring: Carpet, Laminate, Luxury Vinyl
- Doors: Sliding Glass
- Windows: Double Hung
- Basement: Garage Access,Heated,Improved,Partially Finished
- Has fireplace: No
Interior area
- Total structure area: 1,626
- Total interior livable area: 1,626 sqft
- Finished area above ground: 1,107
- Finished area below ground: 519
Property
Parking
- Total spaces: 5
- Parking features: Garage Faces Front, Garage Door Opener, Oversized, Driveway, Attached, Off Street
- Attached garage spaces: 1
- Uncovered spaces: 4
Accessibility
- Accessibility features: None
Features
- Levels: Two
- Stories: 2
- Patio & porch: Deck
- Pool features: None
- Has view: Yes
- View description: Panoramic
Lot
- Size: 0.5 Acres
- Features: Front Yard, Rear Yard, SideYard(s), Sloped
Details
- Additional structures: Above Grade, Below Grade
- Parcel number: 5407409800000
- Zoning: RESIDENTIAL
- Special conditions: Standard
Construction
Type & style
- Home type: SingleFamily
- Architectural style: Raised Ranch/Rambler
- Property subtype: Single Family Residence
Materials
- Block, Frame, Stick Built, Vinyl Siding
- Foundation: Block
- Roof: Architectural Shingle,Composition
Condition
- Very Good
- New construction: No
- Year built: 1974
Utilities & green energy
- Electric: 200+ Amp Service, Circuit Breakers
- Sewer: On Site Septic, Grinder Pump
- Water: Well
Community & HOA
Community
- Security: Smoke Detector(s)
- Subdivision: None Available
HOA
- Has HOA: No
Location
- Region: Columbia
- Municipality: RAPHO TWP
Financial & listing details
- Price per square foot: $215/sqft
- Tax assessed value: $137,800
- Annual tax amount: $3,148
- Date on market: 9/11/2026
- Listing agreement: Exclusive Right To Sell
- Listing terms: Cash,Conventional,FHA,USDA Loan,VA Loan,PHFA
- Ownership: Fee Simple
Estimated market value
Not available
Estimated sales range
Not available
Not available
Price history
| Date | Event | Price |
|---|---|---|
| 9/21/2026 | Price change | $349,900-2.8%$215/sqft |
Source:  Bright MLS #PALA2095202 Report a problem Bright MLS #PALA2095202 Report a problem | ||
| 9/11/2026 | Listed for sale | $359,900+50%$221/sqft |
Source: Bright MLS #PALA2095202 Report a problem | ||
| 10/29/2021 | Sold | $240,000+108.9%$148/sqft |
Source: Bright MLS #PALA2004682 Report a problem | ||
| 10/24/2005 | Sold | $114,900$71/sqft |
Source: Public Record Report a problem | ||
Public tax history
| Year | Property taxes | Tax assessment |
|---|---|---|
| 2026 | $3,065 +3.8% | $137,800 |
| 2025 | $2,953 +3.5% | $137,800 |
| 2024 | $2,853 +2.1% | $137,800 |
| 2023 | $2,794 +3.9% | $137,800 |
| 2022 | $2,689 | $137,800 |
| 2021 | $2,689 +342.3% | $137,800 |
| 2020 | $608 -76.3% | $137,800 |
| 2019 | $2,565 +334.8% | $137,800 |
| 2018 | $590 -77.1% | $137,800 +24.6% |
| 2017 | $2,572 +0% | $110,600 |
| 2016 | $2,572 +44.6% | $110,600 |
| 2015 | $1,779 | $110,600 |
| 2014 | $1,779 | $110,600 |
| 2013 | -- | $110,600 |
| 2012 | -- | $110,600 |
| 2011 | -- | $110,600 |
| 2010 | -- | $110,600 |
| 2009 | -- | $110,600 |
| 2007 | -- | $110,600 |
| 2006 | -- | $110,600 +2.9% |
| 2005 | -- | $107,500 +21.6% |
| 2004 | -- | $88,400 |
| 2003 | -- | $88,400 |
| 2002 | -- | $88,400 |
| 2000 | -- | $88,400 |
Find assessor info on the county website
Monthly payment
Est. payment
Payment breakdown
Explore the cost of this home by adjusting the details. Changes won't be saved.Climate risks
Neighborhood: 17512
Nearby schools
Schools provided by the listing agent
- District: Manheim Central
Source: Bright MLS. This data may not be complete. We recommend contacting the local school district to confirm school assignments for this home.
Similar homes
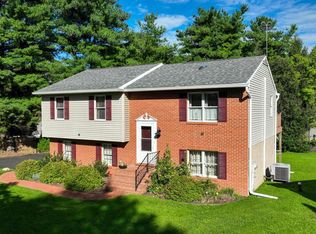
- $365,0004 bd2 ba1.4k sqft1189 Ridge Ave, Columbia, PA 17512For Sale
 MLS ID #PALA2094360, Ms. Marilyn F Hartman, Lusk & Associates Sotheby's International Realty. Bright MLS
 - $349,9004 bd3 ba1.8k sqft385 E Beaver St, York, PA 17406For Sale
 MLS ID #PAYK2109568, Lou Nalls, House Broker Realty LLC. Bright MLS
 - $299,9003 bd2 ba1.4k sqft138 Eleanor Dr, Marietta, PA 17547For Sale
 MLS ID #PALA2093570, Jerry Lehman, Coldwell Banker Realty. Bright MLS
 - $364,9003 bd2 ba1.6k sqft2527 Valley Dr, Lancaster, PA 17603For Sale
 MLS ID #PALA2092768, John Spidaliere, Puffer Morris Real Estate, Inc.. Bright MLS
 - $249,9003 bd3 ba1.4k sqft238 S 4th St, Columbia, PA 17512For SaleMLS ID #PALA2091876, MALAK DANOUR, Iron Valley Real Estate of York County. Bright MLS
- $349,9003 bd2 ba1.8k sqft1733 Powder Mill Rd, York, PA 17403For SaleMLS ID #PAYK2110288, Jill Romine, Keller Williams Keystone Realty. Bright MLS
- $340,9004 bd2 ba1.5k sqft111 Morningside Dr, Red Lion, PA 17356For SaleMLS ID #PAYK2109278, Shelley Metzler, Berkshire Hathaway HomeServices Homesale Realty. Bright MLS
- $425,0004 bd2 ba1.7k sqft21 Observation Site Rd, Conestoga, PA 17516For SaleMLS ID #PALA2095964, Terry Grinestaff, Advanced Realty Services. Bright MLS
- $375,0004 bd3 ba2k sqft160 Payne Dr, Mount Wolf, PA 17347For SaleMLS ID #PAYK2111858, Randell Jackson, Keller Williams Keystone Realty. Bright MLS
- $384,9003 bd2 ba1.6k sqft100 Spring Meadow Ln, Washington Boro, PA 17582For SaleMLS ID #PALA2093956, Sam Groff, Iron Valley Real Estate of Lancaster. Bright MLS
- $399,9003 bd2 ba1.6k sqft1227 Lebanon Rd, Manheim, PA 17545For SaleMLS ID #PALA2095358, Tim Hess, Realty ONE Group Unlimited. Bright MLS
- $300,0003 bd1 ba2.2k sqft1247 Creek Rd, Manheim, PA 17545AuctionMLS ID #PALA2094340, Thomas Stewart, Cavalry Realty LLC. Bright MLS
- $299,9003 bd1 ba1.2k sqft55 Larkspur Ln, Elizabethtown, PA 17022For SaleMLS ID #PALA2094226, Mike Skillman, RE/MAX Pinnacle. Bright MLS
- $363,0002 bd1 ba1k sqft2633 Sutton Pl, Lancaster, PA 17601For SaleMLS ID #PALA2094460, Sam Arbuckle, Clover Property Management, Inc.. Bright MLS
- $314,9004 bd2 ba1.8k sqft2605 Craley Rd, Wrightsville, PA 17368For SaleMLS ID #PAYK2107268, Liz Kirkland, Realty ONE Group Unlimited. Bright MLS
- $364,9003 bd2 ba2k sqft3106 Kingston Rd, York, PA 17402For SaleMLS ID #PAYK2109560, Reid Weinbrom, Keller Williams Keystone Realty. Bright MLS
- $400,0003 bd2 ba1.5k sqft201 Murry Hill Dr, Lancaster, PA 17601For SaleMLS ID #PALA2094164, Timothy Shreiner, Berkshire Hathaway HomeServices Homesale Realty. Bright MLS
- $449,0003 bd2 ba1.4k sqft430 Hykes Mill Rd, Manchester, PA 17345For SaleMLS ID #PAYK2112432, Frank Messina, Coldwell Banker Realty. Bright MLS
- $420,0003 bd2 ba1.7k sqft237 Timber Rd, Mount Gretna, PA 17064For SaleMLS ID #PALN2028608, Roger Kline, Kingsway Realty - Ephrata. Bright MLS
- $323,0003 bd2 ba1.6k sqft264 Nollyn Dr, Dallastown, PA 17313For SaleMLS ID #PAYK2110438, Jessica Engle, Berkshire Hathaway HomeServices Homesale Realty. Bright MLS
