Welcome to 1252 Lake Street, a beautifully appointed Mills Estate rancher offering effortless single-level living and inviting indoor-outdoor spaces in a prime Millbrae location. This charming 3-bedroom, 2-bath home features a thoughtful floor plan ideal for both everyday living and entertaining. Formal living and dining rooms provide an elegant setting for gatherings, while the spacious kitchen and adjoining family room create a warm, welcoming heart of the home. A convenient bar with wine refrigerator and cozy fireplace adds character and function, with easy access to the backyard for seamless indoor-outdoor living. The spacious primary suite offers a generous closet with custom-built organization and private backyard access. Two additional bedrooms provide flexibility for family, guests, or a home office. A dedicated laundry room leads to the spacious garage with built-in cabinetry and EV charger. Step outside to the serene backyard which features attractive pavers, lush landscaping, and partial Bay views-perfect for morning coffee, entertaining, or relaxing at sunset. Conveniently located near shopping, dining, parks, top-rated schools, SFO, BART, Caltrain, and major Peninsula highways, this home offers a relaxed and connected lifestyle.
For sale
$2,499,000
1252 Lake St, Millbrae, CA 94030
3beds
2,170sqft
Single Family Residence, Residential
Built in 1964
10,343 Square Feet Lot
$-- Zestimate®
$1,152/sqft
$-- HOA
What's special
- 6 days
- 1,195
- 114
Zillow last checked:
Listing updated:
Listed by:
Disen Cai RE Group 70010134 650-622-2156,
KW Advisors 650-627-3700
Source: MLSListings Inc,MLS#: ML82061747
Facts & features
Interior
Bedrooms & bathrooms
- Bedrooms: 3
- Bathrooms: 2
- Full bathrooms: 2
Bathroom
- Features: PrimaryStallShowers, ShoweroverTub1
Dining room
- Features: EatinKitchen, FormalDiningRoom
Family room
- Features: SeparateFamilyRoom
Heating
- Forced Air, Gas
Cooling
- None
Appliances
- Included: Electric Cooktop, Dishwasher, Freezer, Built In Oven, Refrigerator, Washer/Dryer
- Laundry: Inside
Features
- Walk-In Closet(s)
- Fireplace features: Living Room
Interior area
- Total structure area: 2,170
- Total interior livable area: 2,170 sqft
Video & virtual tour
Property
Parking
- Total spaces: 2
- Parking features: Attached, On Street
- Attached garage spaces: 2
Features
- Stories: 1
- Exterior features: Back Yard
Lot
- Size: 10,343 Square Feet
Details
- Parcel number: 024241120
- Zoning: R10006
- Special conditions: Standard
Construction
Type & style
- Home type: SingleFamily
- Property subtype: Single Family Residence, Residential
Materials
- Foundation: Concrete Perimeter, Crawl Space
- Roof: Other
Condition
- New construction: No
- Year built: 1964
Utilities & green energy
- Gas: PublicUtilities
- Sewer: Public Sewer
- Water: Public
- Utilities for property: Public Utilities, Water Public
Community & HOA
Location
- Region: Millbrae
Financial & listing details
- Price per square foot: $1,152/sqft
- Tax assessed value: $931,950
- Date on market: 9/17/2026
- Listing agreement: ExclusiveRightToSell
Estimated market value
Not available
Estimated sales range
Not available
Not available
Price history
| Date | Event | Price |
|---|---|---|
| 9/18/2026 | Listed for sale | $2,499,000+354.4%$1,152/sqft |
Source:  MLSListings Inc #ML82061747 Report a problem MLSListings Inc #ML82061747 Report a problem | ||
| 6/19/1996 | Sold | $550,000$253/sqft |
Source: Public Record Report a problem | ||
Public tax history
| Year | Property taxes | Tax assessment |
|---|---|---|
| 2026 | -- | $931,950 +2% |
| 2025 | $12,021 +5.2% | $913,678 +2% |
| 2024 | $11,424 +0.8% | $895,764 +2% |
| 2023 | $11,339 +15.5% | $878,200 +2% |
| 2022 | $9,814 +1.1% | $860,982 +2% |
| 2021 | $9,703 +1.7% | $844,100 +1% |
| 2020 | $9,545 +2.4% | $835,446 +2% |
| 2019 | $9,320 +2% | $819,066 +2% |
| 2018 | $9,137 +2.6% | $803,006 +2% |
| 2017 | $8,906 +1.3% | $787,262 +2% |
| 2016 | $8,788 +3% | $771,826 +1.5% |
| 2015 | $8,528 | $760,234 +2% |
| 2014 | $8,528 | $745,344 +0.5% |
| 2013 | -- | $741,976 +2% |
| 2012 | -- | $727,428 |
| 2011 | -- | $727,428 +2.8% |
| 2010 | -- | $707,836 -0.2% |
| 2009 | -- | $709,518 +2% |
| 2008 | -- | $695,606 +2% |
| 2007 | -- | $681,968 +2% |
| 2006 | -- | $668,598 |
| 2005 | -- | $668,598 +4% |
| 2004 | -- | $642,638 +1.9% |
| 2003 | -- | $630,860 +2% |
| 2002 | -- | $618,492 +2% |
| 2001 | -- | $606,366 +2% |
| 2000 | -- | $594,478 |
Find assessor info on the county website
Monthly payment
Est. payment
Payment breakdown
Explore the cost of this home by adjusting the details. Changes won't be saved.Climate risks
Neighborhood: 94030
Nearby schools
Schools provided by the listing agent
- Elementary: SpringValleyElementary_1
- Middle: TaylorMiddle
- High: MillsHigh
- District: MillbraeElementary
Source: MLSListings Inc. This data may not be complete. We recommend contacting the local school district to confirm school assignments for this home.
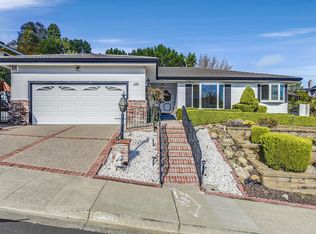
Similar homes
- $2,800,0004 bd3 ba2.7k sqft1319 Murchison Dr, Millbrae, CA 94030For Sale
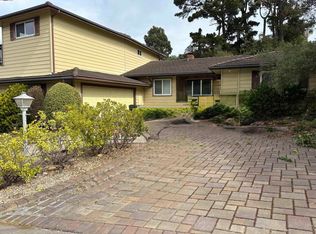 MLS ID #41149178, Sharon Trupiano. Bay East AOR
 - $2,198,0003 bd2 ba1.6k sqft1230 Ridgewood Dr, Millbrae, CA 94030For Sale
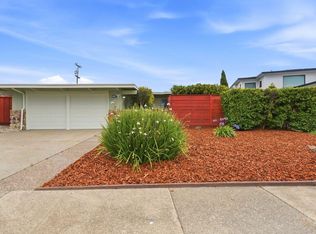 MLS ID #ML82062169, Jeff LaMont. MLSListings Inc
 - $2,249,0004 bd3 ba2.2k sqft1035 Chadbourne Ave, Millbrae, CA 94030For Sale
 MLS ID #ML82060809, OWN Real Estate. MLSListings Inc
 - $2,888,8883 bd3 ba2.1k sqft8 Toledo Ct, Burlingame, CA 94010For Sale
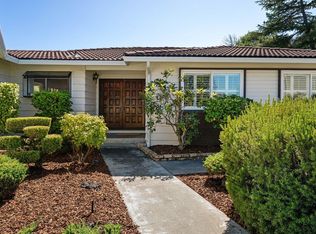 MLS ID #ML82062284, Philip Watson. MLSListings Inc
