This beautiful home boasts over 2400 sq ft, 5 bedrooms 3 bathrooms and an oversized two car garage. Best part?! It was built in 2010, in 80906, Stratmoor Heights. This home is conveniently located off I-25 just minutes from easy access to transportation around the city. Close to Fort Carson, Sams Club, lots of eateries and the gorgeous Country Club of Colorado. You have trails at your fingertips in Cheyenne Canon and you’re a close hop and a skip to Downtown & Old Colorado City. Inside you’re greeted by gorgeous hardwoods with a conveniently located main level office or flex space. With an upgraded closet this makes for a great guest space that has a full bathroom next door. The heart of the home- you have a spacious living room that is overlooked by the kitchen and dining area. This kitchen offers ample countertop space, a walk in pantry, stainless steal appliances and an adorable breakfast bar! On the main level you have your primary suite, with a walk in closet, double vanity- the shower is separate alongside your tub for that true suite feel. As we make our way downstairs you are greeted by updated LVP and have an amazing bar, which stays with the home! You have an additional living space and more room for a play area, gaming spot or even a potential movie room! The spacious bedroom is one of three, with a large closet space and built in organization. Down the hall there is not one, but two more bedrooms with a full bathroom. The laundry room is conveniently located with ample storage in the laundry room. This home is truly a one of a kind with the age of the home, floor plan, square footage, bedrooms and bathrooms it has to offer.
Sold for $433,000
$433,000
1252 Livingston Ave, Colorado Springs, CO 80906
5beds
2,576sqft
Single Family Residence
Built in 2010
7,283 Square Feet Lot
$469,400 Zestimate®
$168/sqft
$2,673 Estimated rent
Home value
$469,400
$446,000 - $493,000
$2,673/mo
Zestimate® history
Owner options
List your home for rent
$2,673/mo
Rent Zestimate®
Find your next renter with Zillow Rental Manager. Plus, with online applications, you can quickly screen prospective tenants – for free.
$2,673/mo
Rent Zestimate®
Refinance and save
$2,517/mo
Est. payment
Refinancing to a lower rate could help reduce your monthly payments and save thousands over the life of the loan.
$2,517/mo
Est. payment
Explore your selling options
Work with a Zillow partner agent
Leverage their expertise and Zillow's premium Showcase listings to get your home seen by more buyers.
Get startedList with your own agent
Get your home in front of millions of buyers by listing it on Zillow.
Learn how to do itSell it yourself
Take full control of how buyers see your home on Zillow by listing For Sale by Owner (FSBO).
List your homeWhat's special
Zillow last checked:
Listing updated:
Listed by:
Jackie Parr MRP SFR 808-738-6789,
Keller Williams Partners
Bought with:
Non Member
Non Member
Source: elevateMLS,MLS#: 8143585
Facts & features
Interior
Bedrooms & bathrooms
- Bedrooms: 5
- Bathrooms: 3
- Full bathrooms: 3
Basement
- Area: 1271
Heating
- Forced Air
Cooling
- Central Air
Appliances
- Included: 220v in Kitchen, Dishwasher, Disposal, Refrigerator
- Laundry: In Basement
Features
- Breakfast Bar, Pantry
- Flooring: Carpet, Wood
- Basement: Full,Partially Finished
- Number of fireplaces: 1
- Fireplace features: Gas, One
Interior area
- Total structure area: 2,576
- Total interior livable area: 2,576 sqft
- Finished area above ground: 1,305
- Finished area below ground: 1,271
Property
Parking
- Total spaces: 2
- Parking features: Attached, Even with Main Level, Concrete Driveway
- Attached garage spaces: 2
Features
- Has view: Yes
- View description: Mountain(s)
Lot
- Size: 7,283 Square Feet
- Features: Backs to Open Space
Details
- Parcel number: 6504409072
Construction
Type & style
- Home type: SingleFamily
- Architectural style: Ranch
- Property subtype: Single Family Residence
Materials
- Stone, Other, Framed on Lot
- Roof: Composite Shingle
Condition
- Existing Home
- New construction: No
- Year built: 2010
Utilities & green energy
- Water: Municipal
- Utilities for property: Natural Gas Connected
Community & HOA
Location
- Region: Colorado Springs
Financial & listing details
- Price per square foot: $168/sqft
- Tax assessed value: $455,817
- Annual tax amount: $1,601
- Date on market: 12/16/2023
- Listing terms: Cash,Conventional,FHA,VA Loan
Price history
| Date | Event | Price |
|---|---|---|
| 12/15/2023 | Sold | $433,000-3.6%$168/sqft |
Source:  elevateMLS #8143585 Report a problem elevateMLS #8143585 Report a problem | ||
| 10/28/2023 | Pending sale | $449,000$174/sqft |
Source:  REcolorado as distributed by MLS GRID #6033050 Report a problem REcolorado as distributed by MLS GRID #6033050 Report a problem | ||
| 10/27/2023 | Price change | $449,000-3.4%$174/sqft |
Source: elevateMLS #8143585 Report a problem | ||
| 9/8/2023 | Price change | $465,000-4.1%$181/sqft |
Source: elevateMLS #8143585 Report a problem | ||
| 8/19/2023 | Listed for sale | $485,000+84.4%$188/sqft |
Source: elevateMLS #8143585 Report a problem | ||
| 6/13/2016 | Sold | $263,000+1.2%$102/sqft |
Source: Public Record Report a problem | ||
| 4/22/2016 | Listed for sale | $260,000+2%$101/sqft |
Source: RE/MAX Properties, Inc. #7851923 Report a problem | ||
| 3/16/2016 | Listing removed | $255,000$99/sqft |
Source: RE/MAX Properties, Inc. #7851923 Report a problem | ||
| 2/24/2016 | Price change | $255,000-4.9%$99/sqft |
Source: RE/MAX Properties, Inc. #7851923 Report a problem | ||
| 1/2/2016 | Price change | $268,000-2.5%$104/sqft |
Source: RE/MAX Properties, Inc. #7851923 Report a problem | ||
| 11/8/2015 | Price change | $275,000-1.1%$107/sqft |
Source: RE/MAX Properties, Inc. #7851923 Report a problem | ||
| 10/18/2015 | Price change | $278,000-2.5%$108/sqft |
Source: RE/MAX Properties, Inc. #7851923 Report a problem | ||
| 10/3/2015 | Listed for sale | $285,000+5.6%$111/sqft |
Source: RE/MAX PROPERTIES, INC #7851923 Report a problem | ||
| 2/11/2011 | Sold | $270,000$105/sqft |
Source: Public Record Report a problem | ||
Public tax history
| Year | Property taxes | Tax assessment |
|---|---|---|
| 2024 | $1,549 -3.2% | $30,540 |
| 2023 | $1,601 -4.6% | $30,540 +28.1% |
| 2022 | $1,679 | $23,850 -2.8% |
| 2021 | -- | $24,540 +17% |
| 2020 | $1,636 +3.4% | $20,980 |
| 2019 | $1,583 +32.6% | $20,980 +13.1% |
| 2018 | $1,194 -17.6% | $18,550 |
| 2017 | $1,449 +21.4% | $18,550 -9.3% |
| 2016 | $1,194 -14% | $20,450 |
| 2015 | $1,389 -0.5% | $20,450 |
| 2014 | $1,396 | $20,450 |
| 2013 | -- | -- |
| 2012 | -- | $12,880 |
| 2011 | $273 | $12,880 +218.8% |
| 2010 | -- | $4,040 |
| 2009 | -- | $4,040 +1.8% |
| 2008 | -- | $3,970 |
| 2006 | -- | $3,970 |
Find assessor info on the county website
Neighborhood: 80906
Nearby homes
- $53,500-- bd-- ba-- sqft1256 Livingston Ave, Colorado Springs, CO 80906Off Market
- $457,7004 bd3 ba2.5k sqft2775 Brookline Ct, Colorado Springs, CO 80906Off Market
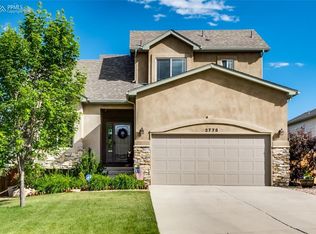
- $437,4004 bd3 ba2.6k sqft1260 Livingston Ave, Colorado Springs, CO 80906Off Market
- $455,0003 bd3 ba2.7k sqft2795 Brookline Ct, Colorado Springs, CO 80906Sold

- $453,6005 bd3 ba2.6k sqft2755 Brookline Ct, Colorado Springs, CO 80906Off Market
- $440,9004 bd4 ba2.5k sqft1251 Livingston Ave, Colorado Springs, CO 80906Off Market
- $452,6004 bd4 ba2.2k sqft1247 Livingston Ave, Colorado Springs, CO 80906Off Market
- $399,9003 bd3 ba2.3k sqft1264 Livingston Ave, Colorado Springs, CO 80906Sold
Nearby schools
GreatSchools rating
- 4/10Oak Creek Elementary SchoolGrades: PK-5Distance: 2.4 mi
- 4/10Fox Meadow Middle SchoolGrades: 6-8Distance: 1.7 mi
- 2/10Harrison High SchoolGrades: 9-12Distance: 1.9 mi
Schools provided by the listing agent
- Elementary: Oak Creek
- Middle: Fox Meadow
- High: Harrison
- District: Harrison-2
Source: elevateMLS. This data may not be complete. We recommend contacting the local school district to confirm school assignments for this home.
Get a cash offer in 3 minutes
Find out how much your home could sell for in as little as 3 minutes with a no-obligation cash offer.
Estimated market value
$469,400
Get a cash offer in 3 minutes
Find out how much your home could sell for in as little as 3 minutes with a no-obligation cash offer.
Estimated market value
$469,400
- Colorado
- El Paso County
- Stratmoor
- 80906
- 1252 Livingston Ave
Nearby cities
Nearby zip codes
Other Stratmoor Topics
