This spacious and thoughtfully updated 4-bedroom, 3-bathroom home offers a fantastic layout and a prime location near schools, parks, In Motion Fitness, and shopping. The split floorplan provides privacy and function, with the primary suite on one side of the home and three additional bedrooms and two updated bathrooms on the other. Step inside to find a spacious living room featuring a cozy wood-burning insert fireplace—perfect for relaxing evenings. The remodeled kitchen features granite countertops, custom tile backsplash, beautiful cabinetry, stainless steel appliances, modern lighting, and breakfast bar seating. The primary suite offers comfort and style, complete with a beautifully remodeled en-suite bathroom showcasing a glass-enclosed shower with tile surround, a double-sink vanity, and unique cedar panel ceilings for a warm, elevated touch. Additional features throughout include newer laminate flooring, double-pane windows, arched doorways, ceiling fans, recessed lighting, and stylish sliding barn doors that add charm and functionality. Outside, the large 0.32-acre lot offers plenty of parking and an expansive backyard that’s ready for your imagination. With room for a pool, garden beds, play area, or all of the above, the possibilities are endless!
Sold for $425,000
Listed by: Parkway Real Estate Co. • John Barroso • Contact: 530-570-8489
Bought with: NONMEMBER MRML
$425,000
1252 Manzanita Ave, Chico, CA 95926
4beds
1,902sqft
Single Family Residence
Built in 1954
0.32 Acres Lot
$414,300 Zestimate®
$223/sqft
$2,778 Estimated rent
Home value
$414,300
$369,000 - $468,000
$2,778/mo
Zestimate® history
Owner options
List your home for rent
$2,778/mo
Rent Zestimate®
Find your next renter with Zillow Rental Manager. Plus, with online applications, you can quickly screen prospective tenants – for free.
$2,778/mo
Rent Zestimate®
Refinance and save
$2,697/mo
Est. payment
Refinancing to a lower rate could help reduce your monthly payments and save thousands over the life of the loan.
$2,697/mo
Est. payment
Explore your selling options
Work with a Zillow partner agent
Leverage their expertise and Zillow's premium Showcase listings to get your home seen by more buyers.
Get startedList with your own agent
Get your home in front of millions of buyers by listing it on Zillow.
Learn how to do itSell it yourself
Take full control of how buyers see your home on Zillow by listing For Sale by Owner (FSBO).
List your homeWhat's special
Modern lightingCozy wood-burning insert fireplacePlay areaExpansive backyardRemodeled en-suite bathroomBreakfast bar seatingGarden beds
Zillow last checked:
Listing updated:
Listed by:
John Barroso DRE #01434090 530-570-8489,
Parkway Real Estate Co.
Bought with:
General NONMEMBER, DRE #01476841
NONMEMBER MRML
Source: CRMLS,MLS#: SN25159970 Originating MLS: California Regional MLS
Originating MLS: California Regional MLSFacts & features
Interior
Bedrooms & bathrooms
- Bedrooms: 4
- Bathrooms: 3
- Full bathrooms: 3
- Main level bathrooms: 3
- Main level bedrooms: 4
Rooms
- Room types: Bedroom, Kitchen, Living Room, Primary Bathroom, Primary Bedroom
Primary bedroom
- Features: Primary Suite
Primary bedroom
- Features: Main Level Primary
Bedroom
- Features: All Bedrooms Down
Bedroom
- Features: Bedroom on Main Level
Bathroom
- Features: Dual Sinks, Granite Counters, Quartz Counters, Remodeled, Separate Shower, Tub Shower, Walk-In Shower
Kitchen
- Features: Granite Counters, Remodeled, Updated Kitchen
Heating
- Central, Wood Stove
Cooling
- Central Air
Appliances
- Included: Dishwasher, Disposal, Gas Oven, Gas Range, Microwave, Refrigerator, Water To Refrigerator, Water Heater, Dryer, Washer
- Laundry: Inside, Laundry Closet
Features
- Breakfast Bar, Ceiling Fan(s), Eat-in Kitchen, Granite Counters, Open Floorplan, Recessed Lighting, All Bedrooms Down, Bedroom on Main Level, Main Level Primary, Primary Suite
- Flooring: Laminate, Tile
- Windows: Blinds, Double Pane Windows
- Has fireplace: Yes
- Fireplace features: Insert, Living Room, Wood Burning Stove
- Common walls with other units/homes: No Common Walls
Interior area
- Total interior livable area: 1,902 sqft
Property
Parking
- Total spaces: 1
- Parking features: Garage
- Attached garage spaces: 1
Accessibility
- Accessibility features: Safe Emergency Egress from Home
Features
- Levels: One
- Stories: 1
- Entry location: 1
- Patio & porch: Patio
- Pool features: None
- Spa features: None
- Has view: Yes
- View description: Neighborhood, Creek/Stream, Trees/Woods
- Has water view: Yes
- Water view: Creek/Stream
Lot
- Size: 0.32 Acres
- Features: Back Yard, Front Yard, Yard
Details
- Parcel number: 015390011000
- Zoning: SR
- Special conditions: Standard
Construction
Type & style
- Home type: SingleFamily
- Property subtype: Single Family Residence
Materials
- Foundation: Slab
- Roof: Composition
Condition
- Updated/Remodeled
- New construction: No
- Year built: 1954
Utilities & green energy
- Sewer: Septic Tank
- Water: Public
- Utilities for property: Electricity Connected, Natural Gas Connected, Water Connected
Community & HOA
Community
- Features: Urban
- Security: Carbon Monoxide Detector(s), Smoke Detector(s)
Location
- Region: Chico
Financial & listing details
- Price per square foot: $223/sqft
- Tax assessed value: $377,766
- Annual tax amount: $4,372
- Date on market: 7/25/2025
- Cumulative days on market: 47 days
- Listing terms: Cash,Cash to New Loan,Submit
Price history
| Date | Event | Price |
|---|---|---|
| 10/8/2025 | Sold | $425,000-5.3%$223/sqft |
Source:  CRMLS #SN25159970 Report a problem CRMLS #SN25159970 Report a problem | ||
| 9/22/2025 | Pending sale | $449,000$236/sqft |
Source: CRMLS #SN25159970 Report a problem | ||
| 8/18/2025 | Listed for sale | $449,000$236/sqft |
Source: CRMLS #SN25159970 Report a problem | ||
| 8/10/2025 | Pending sale | $449,000$236/sqft |
Source: CRMLS #SN25159970 Report a problem | ||
| 7/25/2025 | Listed for sale | $449,000+28.7%$236/sqft |
Source: CRMLS #SN25159970 Report a problem | ||
| 6/2/2021 | Sold | $349,000-2.8%$183/sqft |
Source: Public Record Report a problem | ||
| 4/26/2021 | Pending sale | $359,000$189/sqft |
Source:  Keller Williams #SN21079093 Report a problem Keller Williams #SN21079093 Report a problem | ||
| 4/15/2021 | Listed for sale | $359,000+7.2%$189/sqft |
Source: Keller Williams #SN21079093 Report a problem | ||
| 6/13/2005 | Sold | $335,000+78.2%$176/sqft |
Source: Public Record Report a problem | ||
| 12/14/2001 | Sold | $188,000+79%$99/sqft |
Source: Public Record Report a problem | ||
| 11/6/1998 | Sold | $105,000$55/sqft |
Source: Public Record Report a problem | ||
Public tax history
| Year | Property taxes | Tax assessment |
|---|---|---|
| 2025 | $4,372 +6.7% | $377,766 +2% |
| 2024 | $4,099 +1.2% | $370,360 +2% |
| 2023 | $4,050 +1.6% | $363,099 +2% |
| 2022 | $3,985 -16.1% | $355,980 -17.5% |
| 2021 | $4,752 +0.3% | $431,386 +1% |
| 2020 | $4,738 +1.9% | $426,964 +2% |
| 2019 | $4,651 +25.3% | $418,593 +25% |
| 2018 | $3,713 +1.6% | $335,000 +1.5% |
| 2017 | $3,654 +16.4% | $330,000 +8.2% |
| 2016 | $3,139 +12.1% | $305,000 +8.9% |
| 2015 | $2,800 | $280,000 +3.7% |
| 2014 | $2,800 | $270,000 +8% |
| 2013 | -- | $250,000 +8.7% |
| 2012 | -- | $230,000 -14.2% |
| 2011 | -- | $268,000 -17.5% |
| 2010 | -- | $325,000 |
| 2009 | -- | $325,000 -8.6% |
| 2008 | -- | $355,504 +2% |
| 2007 | -- | $348,534 +2% |
| 2006 | -- | $341,700 +71.5% |
| 2005 | -- | $199,245 +2% |
| 2004 | -- | $195,339 +1.9% |
| 2003 | -- | $191,760 +2% |
| 2002 | -- | $188,000 +72.1% |
| 2001 | -- | $109,242 |
Find assessor info on the county website
Neighborhood: 95926
Nearby homes
- $512,6003 bd3 ba2.1k sqft1254 Manzanita Ave, Chico, CA 95926Off Market
- $321,4003 bd1 ba1k sqft1258 Manzanita Ave, Chico, CA 95926Off Market
- $468,5003 bd2 ba1.6k sqft2122 Floral Ave, Chico, CA 95926Off Market
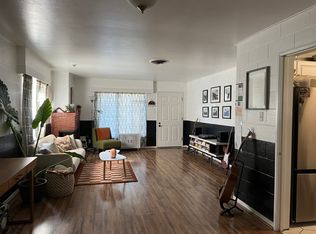
- $--3 bd1 ba1.1k sqft2121 Howard Dr, Chico, CA 95926Auction
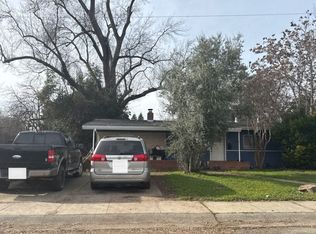
- $450,0003 bd2 ba1.3k sqft2134 Floral Ave, Chico, CA 95926Sold
- $382,4004 bd1 ba1.3k sqft2127 Howard Dr, Chico, CA 95926Off Market
- $--2 bd1 ba900 sqft2121 Floral Ave #A, Chico, CA 95926Off Market
- $680,8007 bd4 ba3.7k sqft2107 Floral Ave, Chico, CA 95926Off Market
Nearby schools
GreatSchools rating
- 8/10Marigold Elementary SchoolGrades: K-5Distance: 0.9 mi
- 6/10Bidwell Junior High SchoolGrades: 6-8Distance: 0.6 mi
- 7/10Pleasant Valley High SchoolGrades: 9-12Distance: 0.8 mi


Get pre-qualified for a loan
At Zillow Home Loans, we can pre-qualify you in as little as 5 minutes with no impact to your credit score.An equal housing lender. NMLS #10287.
- California
- Butte County
- Chico
- 95926
- 1252 Manzanita Ave
Nearby cities
Nearby neighborhoods
Nearby zip codes
Other Chico Topics
