Welcome to 1252 Merlot in the highly sought-after Vintage Oaks community of New Braunfels, where contemporary Hill Country style, energy efficiency, and peaceful acreage living come together. Situated on approximately 1.07 acres, this beautifully designed home offers approximately 2,670 square feet, 3 bedrooms, 3 full bathrooms, a versatile loft, and an attached 2-car garage. Built with comfort and efficiency in mind, the home features **EPS expanded polystyrene construction and spray foam insulation** for enhanced thermal performance. A **detached solar panel system**, positioned away from the home's roof, works with the additional insulation to help maintain an average monthly utility bill of approximately $60, according to the seller. Inside, enjoy warm wood flooring, abundant natural light, and a welcoming living area with a wood-burning fireplace. The kitchen features solid-surface countertops, a built-in double oven, cooktop, microwave, dishwasher, and a spacious walk-in pantry. The primary suite includes a walk-in closet with a custom closet system, while the additional bedrooms and bathrooms provide flexibility for family, guests, or a home office. Additional features include masonry and stone accents, a durable metal roof, oversized parking, central heating and air, cooperative water, and an aerobic septic system. Residents of Vintage Oaks at the Vineyard enjoy resort-style pools, a clubhouse, fitness facilities, walking and biking trails, tennis courts, basketball and volleyball courts, parks, and community gathering spaces. Conveniently located near shopping, dining, Canyon Lake, Gruene, and all that New Braunfels has to offer, this property delivers space, privacy, efficiency, and the best of Texas Hill Country living.
For sale
Price cut: $25K (8/14)
$700,000
1252 Merlot, New Braunfels, TX 78132
3beds
2,670sqft
Single Family Residence
Built in 2015
1.07 Acres Lot
$679,900 Zestimate®
$262/sqft
$67/mo HOA
What's special
Wood-burning fireplaceEps expanded polystyrene constructionVersatile loftWarm wood flooringAbundant natural lightDetached solar panel systemCentral heating and air
- 2 days
- 78
- 5
Likely to sell faster than
Zillow last checked:
Listing updated:
Listed by:
Tami Irvin TREC #780874 (830) 743-0293,
MAG Real Estate LLC
Source: LERA MLS,MLS#: 2014193
Facts & features
Interior
Bedrooms & bathrooms
- Bedrooms: 3
- Bathrooms: 5
- Full bathrooms: 4
- 1/2 bathrooms: 1
Primary bedroom
- Features: Walk-In Closet(s), Ceiling Fan(s), Full Bath
- Area: 195
- Dimensions: 13 x 15
Bedroom 2
- Area: 143
- Dimensions: 11 x 13
Bedroom 3
- Area: 169
- Dimensions: 13 x 13
Primary bathroom
- Features: Tub/Shower Separate, Separate Vanity
- Area: 117
- Dimensions: 13 x 9
Dining room
- Area: 140
- Dimensions: 10 x 14
Kitchen
- Area: 154
- Dimensions: 11 x 14
Living room
- Area: 324
- Dimensions: 18 x 18
Office
- Area: 72
- Dimensions: 8 x 9
Heating
- Central, Electric
Cooling
- Two Central
Appliances
- Included: Self Cleaning Oven, Microwave, Range, Refrigerator, Disposal, Dishwasher, Plumbed For Ice Maker, Water Softener Owned, Electric Water Heater, Electric Cooktop
- Laundry: Main Level, Laundry Room, Washer Hookup, Dryer Connection
Features
- One Living Area, Separate Dining Room, Breakfast Bar, Pantry, Study/Library, Secondary Bedroom Down, High Speed Internet, Walk-In Closet(s), Master Downstairs, Ceiling Fan(s), Chandelier, Solid Counter Tops, Custom Cabinets
- Flooring: Ceramic Tile, Wood
- Windows: Window Coverings
- Has basement: No
- Attic: Partially Finished,Floored,Attic - Radiant Barrier Decking
- Number of fireplaces: 1
- Fireplace features: Living Room, Wood Burning Stove
Interior area
- Total interior livable area: 2,670 sqft
Video & virtual tour
Property
Parking
- Parking features: Oversized, Garage Door Opener
- Has garage: Yes
Features
- Levels: Two
- Stories: 2
- Pool features: None, Community
Lot
- Size: 1.07 Acres
Details
- Parcel number: 560163094300
Construction
Type & style
- Home type: SingleFamily
- Property subtype: Single Family Residence
Materials
- 4 Sides Masonry, Stone
- Foundation: Slab
- Roof: Metal
Condition
- Pre-Owned
- New construction: No
- Year built: 2015
Utilities & green energy
- Electric: PEC
- Sewer: Septic
- Water: Texas Water
- Utilities for property: Private Garbage Service
Community & HOA
Community
- Features: Tennis Court(s), Clubhouse, Playground, Jogging Trails, Sports Court, Volleyball Court
- Security: Smoke Detector(s), Security System Leased
- Subdivision: Village Oaks
HOA
- Has HOA: Yes
- HOA fee: $800 annually
- HOA name: VINTAGE OAKS POA
Location
- Region: New Braunfels
Financial & listing details
- Price per square foot: $262/sqft
- Tax assessed value: $650,280
- Annual tax amount: $9,821
- Price range: $700K - $700K
- Date on market: 9/4/2026
- Cumulative days on market: 3 days
- Listing terms: Conventional,FHA,VA Loan,Cash
Estimated market value
$679,900
$646,000 - $714,000
$3,405/mo
Price history
| Date | Event | Price |
|---|---|---|
| 8/14/2026 | Price change | $700,000-3.4%$262/sqft |
Source:  Unlock MLS #9432681 Report a problem Unlock MLS #9432681 Report a problem | ||
| 7/15/2026 | Listed for sale | $725,000-6.9%$272/sqft |
Source: Unlock MLS #9432681 Report a problem | ||
| 12/1/2025 | Listing removed | $779,000$292/sqft |
Source: Unlock MLS #5869555 Report a problem | ||
| 6/17/2025 | Listed for sale | $779,000+19.8%$292/sqft |
Source: Unlock MLS #5869555 Report a problem | ||
| 1/23/2024 | Sold | -- |
Source: Agent Provided Report a problem | ||
| 1/13/2024 | Pending sale | $650,000$243/sqft |
Source:  LERA MLS #1723179 Report a problem LERA MLS #1723179 Report a problem | ||
| 1/5/2024 | Contingent | $650,000$243/sqft |
Source: LERA MLS #1723179 Report a problem | ||
| 11/24/2023 | Price change | $650,000-3.7%$243/sqft |
Source: LERA MLS #1723179 Report a problem | ||
| 11/9/2023 | Price change | $675,000-3.4%$253/sqft |
Source: LERA MLS #1723179 Report a problem | ||
| 10/23/2023 | Price change | $699,000-3.6%$262/sqft |
Source: LERA MLS #1723179 Report a problem | ||
| 9/29/2023 | Listed for sale | $725,000-2%$272/sqft |
Source: LERA MLS #1723179 Report a problem | ||
| 9/26/2023 | Listing removed | -- |
Source:  Central Texas MLS #515193 Report a problem Central Texas MLS #515193 Report a problem | ||
| 8/7/2023 | Price change | $739,999-1.3%$277/sqft |
Source: LERA MLS #1704528 Report a problem | ||
| 7/19/2023 | Listed for sale | $749,999$281/sqft |
Source: LERA MLS #1704528 Report a problem | ||
Public tax history
| Year | Property taxes | Tax assessment |
|---|---|---|
| 2025 | $4,139 -53.5% | $650,280 +2.8% |
| 2024 | $8,898 +89.3% | $632,670 +26.3% |
| 2023 | $4,701 -11.9% | $500,952 +10% |
| 2022 | $5,336 -5.6% | $455,411 +10% |
| 2021 | $5,655 +6.3% | $414,010 +6.1% |
| 2020 | $5,321 -8.5% | $390,310 -6.9% |
| 2019 | $5,817 -16.3% | $419,430 +15.2% |
| 2018 | $6,948 | $364,240 -2.2% |
| 2017 | -- | $372,420 +111.5% |
| 2016 | $3,298 +582.7% | $176,070 +241.4% |
| 2015 | $483 | $51,570 +100% |
| 2014 | $483 | $25,790 |
Find assessor info on the county website
Monthly payment
Est. payment
Payment breakdown
Explore the cost of this home by adjusting the details. Changes won't be saved.Climate risks
Neighborhood: 78132
Nearby schools
Schools provided by the listing agent
- Elementary: Bill Brown
- Middle: Smithson Valley
- High: Smithson Valley
- District: Comal
Source: LERA MLS. This data may not be complete. We recommend contacting the local school district to confirm school assignments for this home.


Similar homes
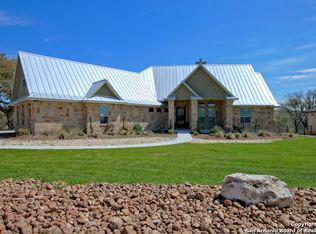
- $729,9003 bd2 ba2.3k sqft1231 Porto Pt, New Braunfels, TX 78132For Sale
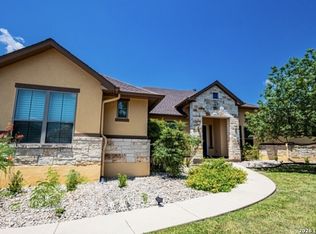
 MLS ID #2006021, Joe Corwin TREC #586688, Weichert, REALTORS - Corwin & Associates. LERA MLS
 - $699,0005 bd3 ba2.6k sqft2062 Italia, New Braunfels, TX 78132Active

 MLS ID #598160, Stephanie Wilbanks, eXp Realty LLC. Central Texas MLS
 - $735,0003 bd3 ba2.2k sqft2312 Appellation, New Braunfels, TX 78132Active
 MLS ID #606769, Laura Smith, JBGoodwin REALTORS WC. Central Texas MLS
 - $775,0004 bd3 ba2.5k sqft1987 Appellation, New Braunfels, TX 78132Active
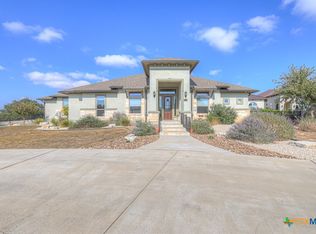 MLS ID #595021, Jana Evola, eXp Realty LLC. Central Texas MLS
 - $750,0003 bd3 ba2.6k sqft1208 Decanter Dr., New Braunfels, TX 78132For SaleMLS ID #1952358, Lisa Castillo TREC #651383, Real Broker, LLC. LERA MLS
- $825,0004 bd4 ba3.5k sqft1968 Zinfandel, New Braunfels, TX 78132ActiveMLS ID #619681, Shelby Renfeld, Keller Williams Heritage. Central Texas MLS
- $765,0003 bd3 ba2.9k sqft1108 Barolo Ct, New Braunfels, TX 78132ActiveMLS ID #612064, Easton Smith, Keller Williams Heritage. Central Texas MLS
- $784,0003 bd3 ba2.7k sqft1930 Rothschild, New Braunfels, TX 78132ActiveMLS ID #610804, Ronald Spencer, eXp Realty LLC. Central Texas MLS
- $744,9004 bd3 ba3k sqft1728 Chardonnay, New Braunfels, TX 78132New ConstructionMLS ID #2010668, Joe Corwin TREC #586688, Weichert, REALTORS - Corwin & Associates. LERA MLS
- $859,0004 bd4 ba3k sqft1471 Decanter Dr, New Braunfels, TX 78132ActiveMLS ID #618035, Jennifer Kubenka, Keller Williams Heritage. Central Texas MLS
- $799,0004 bd3 ba3.2k sqft1424 Decanter Dr, New Braunfels, TX 78132ActiveMLS ID #618117, Jeri Bulthuis, Real Broker, LLC. Central Texas MLS
- $900,0004 bd3 ba2.9k sqft1979 Incrociato, New Braunfels, TX 78132ActiveMLS ID #610125, Lisa Dixon, Keller Williams Heritage. Central Texas MLS
- $879,9005 bd3 ba3.1k sqft1627 Blush, New Braunfels, TX 78132ActiveMLS ID #614465, Aimee Blackwell, BHHS Don Johnson REALTORS - NB. Central Texas MLS
- $499,0003 bd3 ba2.2k sqft1420 Quarry Rock, New Braunfels, TX 78132For SaleMLS ID #1915240, Lindsey Vitek TREC #780014, JLA Realty. LERA MLS
- $369,9004 bd2 ba1.9k sqft1620 Stone House, New Braunfels, TX 78132For SaleMLS ID #2014166, Vincent Salas TREC #516943, Texas Home Realty. LERA MLS
- $559,0004 bd4 ba2.6k sqft1531 ESSER XING, New Braunfels, TX 78132For SaleMLS ID #2000060, Hannah Curro TREC #748197, Popby Realty. LERA MLS
- $579,9004 bd4 ba3k sqft1216 MEYER PKWY, New Braunfels, TX 78132For SaleMLS ID #1972153, Kimberly Murillo-Armstrong TREC #787694, eXp Realty. LERA MLS
- $999,0004 bd4 ba3.6k sqft1058 Provence Pl, New Braunfels, TX 78132ActiveMLS ID #608183, Shelby Renfeld, Keller Williams Heritage. Central Texas MLS
- $999,9994 bd5 ba3.1k sqft1416 CORKSCREW CT, New Braunfels, TX 78132For SaleMLS ID #1959474, Daniel Cuevas TREC #733102, Real Broker, LLC. LERA MLS
