Skip main navigation
Off market
  • Zillow Home logoZestimate®
    $326,300

    1252 N Armstrong Ct, Derby, KS 67037

    5beds
    2,792sqft
    SingleFamily
    Built in 1980
    9,583 Square Feet Lot
    $326,300 Zestimate®
    $117/sqft
    $2,364 Estimated rent

    Home value

    $326,300

    $310,000 - $343,000

    $2,364/mo

    Zestimate® history
    Loading
    Loading...

    Owner options

    List your home for rent

    $2,364/mo

    Rent Zestimate®

    Find your next renter with Zillow Rental Manager. Plus, with online applications, you can quickly screen prospective tenants – for free.

    Learn more

    $2,364/mo

    Rent Zestimate®

    Refinance and save

    $1,775/mo

    Est. payment

    Refinancing to a lower rate could help reduce your monthly payments and save thousands over the life of the loan.

    See today's rates

    $1,775/mo

    Est. payment

    Explore your selling options

    Work with a Zillow partner agent

    Leverage their expertise and Zillow's premium Showcase listings to get your home seen by more buyers.

    Get started

    List with your own agent

    Get your home in front of millions of buyers by listing it on Zillow.

    Learn how to do it

    Sell it yourself

    Take full control of how buyers see your home on Zillow by listing For Sale by Owner (FSBO).

    List your home

    What's special

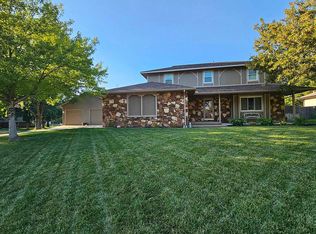
    Your search stops here! This immaculately maintained 5 bed/2.5 bath home in DERBY checks all the boxes! On the main level you are greeted by a large living room with new carpet, an eat-in kitchen, and large formal dining space both with beautiful real hardwood floors . The kitchen has all stainless steel appliances (included in sale), granite countertops, and updated hardware. Upstairs you will find the spacious master suite with ensuite bath with double sinks and his/hers master closets. Three other bedrooms and a full hall bath complete the upper level of this home. On the lower level you will find a cozy family room with woodburning fireplace, wet bar and access to the patio area and inground pool. The half bath on this level is convenient for pool guests. Downstairs you will find another bedroom and a large unfinished space, perfect for storage or could easily be converted to livable space. The exterior of this home boasts new landscaping, new exterior paint, new roof, in-ground pool, pool enclosure fencing, new energy efficient pool pump, large shed, play set, climate-controlled 2 car garage, and a privacy fenced yard. All of this on a quiet cul-du-sac lot in Derby, welcome home! Don't miss out on this one, call today to schedule your showing!

    This property is not currently displayed as for sale or rent on Zillow. This may be different from what's on other websites or public sources.

    Facts & features

    Interior

    Bedrooms & bathrooms
    • Bedrooms: 5
    • Bathrooms: 3
    • Full bathrooms: 2
    • 1/2 bathrooms: 1
    Heating
    • Forced air, Gas
    Cooling
    • Central
    Appliances
    • Included: Dishwasher, Dryer, Microwave, Refrigerator, Washer
    Features
    • Flooring: Softwood, Hardwood
    • Basement: Partially finished
    • Has fireplace: Yes
    Interior area
    • Total interior livable area: 2,792 sqft

    Property

    Parking
    • Parking features: Garage - Attached
    Features
    • Exterior features: Brick
    Lot
    • Size: 9,583 Square Feet
    Details
    • Parcel number: 087233060210116500

    Construction

    Type & style
    • Home type: SingleFamily
    Materials
    • Frame
    • Foundation: Other
    • Roof: Shake / Shingle
    Condition
    • Year built: 1980

    Community & HOA

    HOA
    • Has HOA: Yes
    • HOA fee: $66 monthly
    Location
    • Region: Derby

    Financial & listing details

    • Price per square foot: $117/sqft
    • Tax assessed value: $269,700
    • Annual tax amount: $4,192

    Price history

    DateEventPrice
    9/18/2023Sold--
    Source: BHHS PenFed solds #2384045647546762914 Report a problem
    8/22/2023Pending sale$300,000$107/sqft
    Source: SCKMLS as distributed by MLS GRID #628517 Report a problem
    8/3/2023Listed for sale$300,000+30.5%$107/sqft
    Source: SCKMLS as distributed by MLS GRID #628517 Report a problem
    5/25/2021Sold--
    Source: SCKMLS as distributed by MLS GRID #594660 Report a problem
    4/17/2021Pending sale$229,900$82/sqft
    Source: SCKMLS as distributed by MLS GRID #594660 Report a problem
    4/15/2021Listed for sale$229,900+12.1%$82/sqft
    Source: SCKMLS as distributed by MLS GRID #594660 Report a problem
    6/30/2017Sold--
    Source: SCKMLS as distributed by MLS GRID #525001_534397 Report a problem
    3/7/2017Listed for sale$205,000$73/sqft
    Source: The Second Regency, Inc #532058 Report a problem

    Public tax history

    YearProperty taxesTax assessment
    2025$4,192 +3.9%$31,016 +5%
    2024$4,035 +5.9%$29,544 +8%
    2023$3,812 +7.8%$27,359
    2022$3,537 +5.3%--
    2021$3,358 --
    2020-- $22,242 +7%
    2019-- $20,781 +0.7%
    2018-- $20,631
    2017-- --
    2016-- --
    2015-- --
    2014-- --
    2013-- --
    2012-- --
    2011-- $19,286 +9.5%
    2008-- $17,607
    2007-- $17,607 +9%
    2006-- $16,158
    2005-- $16,158 +3%
    2004-- $15,687
    2003-- $15,687 +3%
    2002-- $15,227
    2000-- $15,227
    Find assessor info on the county website

    Neighborhood: 67037

    Nearby schools

    GreatSchools rating
    Schools provided by the listing agent
    • Elementary: El Paso
    • Middle: Derby
    • High: Derby
    • District: Derby School District (Usd 260)

    Source: The MLS. This data may not be complete. We recommend contacting the local school district to confirm school assignments for this home.

    Sell for more on Zillow
    Get a Zillow Showcase℠ listing at no additional cost and you could sell for .
    $326,300
    2% more
    +$6,526
    With Zillow Showcase(estimated)
    $332,826
    Sell for more on Zillow
    Get a Zillow Showcase℠ listing at no additional cost and you could sell for .
    $326,300
    2% more
    +$6,526
    With Zillow Showcase(estimated)
    $332,826