Wow! Beautiful Pool home on Preserve lot in highly desirable Julington Creek Plantation! This beautifully designed home includes stone accents, 3 car garage, 4 bedrooms, office, and large bonus room. The home is perfectly situated on a large preserve lot with a fully fenced backyard, offering both privacy and plenty of space to enjoy outdoor living. The gorgeous pool and covered lanai create the ultimate setting for relaxing or entertaining. Pool has been newly resurfaced and painted, making the outdoor oasis feel fresh and inviting. Inside you will love the stunning new wide plank wood floors throughout the main living areas and hallways, along with new carpet in all the bedrooms for added comfort. The open floor plan is designed for everyday living and entertaining, featuring a separate office and dining room, along with updated moldings, custom build-ins found in custom homes. The kitchen and living spaces flow seamlessly together, while updates w/fresh paint, floors, Wow! Beautiful Pool home on Preserve lot in highly desirable Julington Creek Plantation! This beautifully designed home includes stone accents, 3 car garage, 4 bedrooms, office, and large bonus room. The home is perfectly situated on a large preserve lot with a fully fenced backyard, offering both privacy and plenty of space to enjoy outdoor living. The gorgeous pool and covered lanai create the ultimate setting for relaxing or entertaining the pool has been newly resurfaced and painted, making the outdoor oasis feel fresh and inviting. Inside you will love the stunning new wide plank wood floors throughout the main living areas and hallways, along with new carpet in all the bedrooms for added comfort. The open floor plan is designed for everyday living and entertaining, featuring a separate office and dining room, along with updated moldings, custom build-ins found in custom homes. The kitchen and living spaces flow seamlessly together, while updates w/fresh paint, floors, shower give the home a fresh and new touch. Located in one of NW St Johns County's most sought-after communities, residents enjoy access to top-rated schools, golf, library, shopping, dining, exceptional amenities, including resort style pools, fitness, clay tennis courts, basketball, volleyball, skate park and so much more!
Closed
Zestimate®
$770,000
1252 N BURGANDY Trail, Jacksonville, FL 32259
5beds
3,277sqft
Single Family Residence
Built in 2003
-- sqft lot
$770,000 Zestimate®
$235/sqft
$4,674 Estimated rent
Home value
$770,000
$732,000 - $809,000
$4,674/mo
Zestimate® history
Owner options
List your home for rent
$4,674/mo
Rent Zestimate®
Find your next renter with Zillow Rental Manager. Plus, with online applications, you can quickly screen prospective tenants – for free.
$4,674/mo
Rent Zestimate®
Refinance and save
$5,490/mo
Est. payment
Refinancing to a lower rate could help reduce your monthly payments and save thousands over the life of the loan.
$5,490/mo
Est. payment
Explore your selling options
Work with a Zillow partner agent
Leverage their expertise and Zillow's premium Showcase listings to get your home seen by more buyers.
Get startedList with your own agent
Get your home in front of millions of buyers by listing it on Zillow.
Learn how to do itSell it yourself
Take full control of how buyers see your home on Zillow by listing For Sale by Owner (FSBO).
List your homeWhat's special
Beautiful pool homeGorgeous poolCovered lanaiFresh paintUpdated moldingsLarge bonus roomPreserve lot
Zillow last checked:
Listing updated:
Listed by:
LESLIE TAYLOR 904-859-9669,
BERKSHIRE HATHAWAY HOMESERVICES FLORIDA NETWORK REALTY 904-802-0600
Bought with:
REBECCA SCHULZE, 3419898
DJ & LINDSEY REAL ESTATE
Source: realMLS,MLS#: 2145034
Facts & features
Interior
Bedrooms & bathrooms
- Bedrooms: 5
- Bathrooms: 4
- Full bathrooms: 3
- 1/2 bathrooms: 1
Heating
- Electric, Heat Pump
Cooling
- Electric
Appliances
- Included: Dishwasher, Electric Cooktop, Electric Oven, Electric Water Heater, Microwave, Refrigerator, Washer, Water Softener Owned
Features
- Breakfast Bar, Breakfast Nook, Built-in Features, Ceiling Fan(s), Central Vacuum, Eat-in Kitchen, Entrance Foyer, His and Hers Closets, Kitchen Island, Open Floorplan, Primary Bathroom - Tub with Shower, Primary Bathroom -Tub with Separate Shower, Master Downstairs, Walk-In Closet(s), Wet Bar
- Flooring: Carpet, Tile, Wood
- Number of fireplaces: 1
- Fireplace features: Gas
Interior area
- Total interior livable area: 3,277 sqft
Property
Parking
- Total spaces: 3
- Parking features: Attached, Garage Door Opener
- Attached garage spaces: 3
Features
- Levels: Two
- Stories: 2
- Patio & porch: Screened
- Pool features: In Ground, Fenced, Heated, Screen Enclosure, Waterfall
- Fencing: Fenced,Wrought Iron
- Has view: Yes
- View description: Pool, Protected Preserve, Trees/Woods
Lot
- Features: Sprinklers In Front, Sprinklers In Rear, Wooded
Details
- Parcel number: 2490280470
- Zoning description: Residential
Construction
Type & style
- Home type: SingleFamily
- Architectural style: Traditional
- Property subtype: Single Family Residence
Materials
- Stone Veneer, Stucco
- Roof: Shingle
Condition
- Updated/Remodeled
- New construction: No
- Year built: 2003
Utilities & green energy
- Sewer: Public Sewer
- Water: Public
- Utilities for property: Cable Available
Community & HOA
Community
- Subdivision: Julington Creek Plan
HOA
- Has HOA: Yes
- Amenities included: Pool, Basketball Court, Children's Pool, Clubhouse, Fitness Center, Golf Course, Jogging Path, Management - Full Time, Park, Pickleball, Playground, Tennis Court(s)
- Services included: Trash
- HOA fee: $560 annually
- HOA name: Vesta Property Management
- HOA phone: 904-417-7600
Location
- Region: Saint Johns
Financial & listing details
- Price per square foot: $235/sqft
- Tax assessed value: $656,230
- Annual tax amount: $6,862
- Date on market: 5/13/2026
- Listing terms: Cash,Conventional
- Road surface type: Asphalt
Price history
| Date | Event | Price |
|---|---|---|
| 6/18/2026 | Sold | $770,000-1.2%$235/sqft |
Source:  realMLS #2145034 Report a problem realMLS #2145034 Report a problem | ||
| 5/13/2026 | Listed for sale | $779,000+93.3%$238/sqft |
Source: realMLS #2145034 Report a problem | ||
| 6/4/2012 | Sold | $403,000$123/sqft |
Source: realMLS #609606 Report a problem | ||
Public tax history
| Year | Property taxes | Tax assessment |
|---|---|---|
| 2025 | $6,862 +11.1% | $413,057 +2.9% |
| 2024 | $6,178 +7.2% | $401,416 |
| 2023 | $5,761 +2.2% | $401,416 +3% |
| 2022 | $5,636 +5.2% | $389,724 +4.6% |
| 2021 | $5,357 | $372,495 |
Find assessor info on the county website
Neighborhood: Fruit Cove
Nearby homes
- $908,6005 bd5 ba3.9k sqft1248 N Burgandy Trl, Saint Johns, FL 32259Off Market
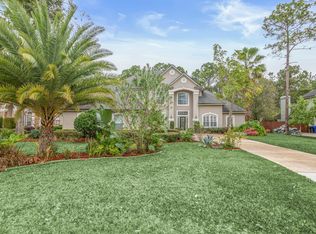
- $863,5004 bd3 ba4k sqft1256 N Burgandy Trl, Saint Johns, FL 32259Off Market
- $835,2005 bd4 ba3.4k sqft1301 Sparkleberry Ct, Saint Johns, FL 32259Off Market
- $860,0005 bd-- ba3.3k sqft1244 N Burgandy Trl, Saint Johns, FL 32259Sold

- $863,6005 bd5 ba3.2k sqft1260 N Burgandy Trl, Saint Johns, FL 32259Off Market
- $887,6004 bd5 ba3.8k sqft1253 N Burgandy Trl, Saint Johns, FL 32259Off Market
- $868,5004 bd3 ba3.8k sqft1253 N Burgandy Trl, Jacksonville, FL 32259Off Market
- $690,7004 bd3 ba3.3k sqft1257 N Burgandy Trl, Saint Johns, FL 32259Off Market
Nearby schools
GreatSchools rating
- 9/10Julington Creek Elementary SchoolGrades: PK-5Distance: 1.3 mi
- 10/10Fruit Cove Middle SchoolGrades: 6-8Distance: 2 mi
- 9/10Creekside High SchoolGrades: 8-12Distance: 3 mi
Schools provided by the listing agent
- Elementary: Julington Creek
- Middle: Fruit Cove
- High: Creekside
Source: realMLS. This data may not be complete. We recommend contacting the local school district to confirm school assignments for this home.
Get a cash offer in 3 minutes
Find out how much your home could sell for in as little as 3 minutes with a no-obligation cash offer.
Estimated market value
$770,000
Get a cash offer in 3 minutes
Find out how much your home could sell for in as little as 3 minutes with a no-obligation cash offer.
Estimated market value
$770,000
- Florida
- Saint Johns County
- Saint Johns
- 32259
- Fruit Cove
- 1252 N BURGANDY Trail
Nearby cities
Nearby neighborhoods
Nearby zip codes
Other Saint Johns Topics
