** INVESTMENT OPPORTUNITY!
This great townhome and investment opportunity is back on the market! The home is being sold AS IS and is priced as such. Seller will not conduct or pay for any repairs. **
Welcome to this 2-bedroom, 2.5-bathroom townhouse in the heart of Fayetteville, NC. Perfectly suited for first-time homebuyers or those looking for a solid investment opportunity, this home offers comfort, convenience, and great community amenities.
Step inside to find a spacious living area with a cozy fireplace, perfect for relaxing evenings. The layout features two large primary bedrooms, each with its own private en-suite bathroom—ideal for roommates, guests, or added flexibility.
Enjoy outdoor living with a private fenced back patio, great for morning coffee, small gatherings, or a pet-friendly space. The home also includes a convenient half-bath on the main floor and dedicated laundry space with a washer and dryer.
Located in a well-kept community with a community pool, this home combines low-maintenance living with enjoyable amenities. There are two assigned parking spaces that convey with the property. With close access to shopping, dining, Fort Liberty (formerly Fort Bragg), and major roadways, you're never far from what you need.
**Stair lift will be removed prior to closing**
Sold for $115,000
$115,000
1252 N Forest Drive, Fayetteville, NC 28303
2beds
1,200sqft
Townhouse
Built in 1988
871 Square Feet Lot
$114,200 Zestimate®
$96/sqft
$1,195 Estimated rent
Home value
$114,200
$103,000 - $127,000
$1,195/mo
Zestimate® history
Owner options
List your home for rent
$1,195/mo
Rent Zestimate®
Find your next renter with Zillow Rental Manager. Plus, with online applications, you can quickly screen prospective tenants – for free.
$1,195/mo
Rent Zestimate®
Refinance and save
$2,253/mo
Est. payment
Refinancing to a lower rate could help reduce your monthly payments and save thousands over the life of the loan.
$2,253/mo
Est. payment
Explore your selling options
Work with a Zillow partner agent
Leverage their expertise and Zillow's premium Showcase listings to get your home seen by more buyers.
Get startedList with your own agent
Get your home in front of millions of buyers by listing it on Zillow.
Learn how to do itSell it yourself
Take full control of how buyers see your home on Zillow by listing For Sale by Owner (FSBO).
List your homeWhat's special
Cozy fireplacePrivate fenced back patioDedicated laundry spaceTwo large primary bedroomsPrivate en-suite bathroomConvenient half-bath
Zillow last checked:
Listing updated:
Listed by:
Tyler Bowman 910-528-7754,
Realty World Properties of the Pines,
Nicole Bowman 910-528-4902,
Realty World Properties of the Pines
Bought with:
A Non Member
A Non Member
Source: Hive MLS,MLS#: 100507145 Originating MLS: Mid Carolina Regional MLS
Originating MLS: Mid Carolina Regional MLSFacts & features
Interior
Bedrooms & bathrooms
- Bedrooms: 2
- Bathrooms: 3
- Full bathrooms: 2
- 1/2 bathrooms: 1
Rooms
- Room types: Living Room, Kitchen, Bedroom 1, Bedroom 2, Bathroom 1, Bathroom 2, Bathroom 3
Heating
- Heat Pump, Electric
Cooling
- Heat Pump
Appliances
- Included: Washer, Refrigerator, Range, Dryer, Dishwasher
- Laundry: Dryer Hookup, Washer Hookup, Laundry Closet
Features
- Ceiling Fan(s), Blinds/Shades
- Flooring: LVT/LVP
- Basement: None
Interior area
- Total structure area: 1,200
- Total interior livable area: 1,200 sqft
Property
Parking
- Parking features: Parking Lot, Assigned
Features
- Levels: Two
- Stories: 2
- Patio & porch: Covered, Patio, Porch
- Pool features: See Remarks
- Fencing: Wood,Privacy
Lot
- Size: 871 Square Feet
- Dimensions: 16.22 x 63.1
Details
- Additional structures: Storage
- Parcel number: 0418488120000
- Zoning: R131-RES
- Special conditions: Standard
Construction
Type & style
- Home type: Townhouse
- Property subtype: Townhouse
Materials
- Wood Siding, Wood Frame
- Foundation: Crawl Space
- Roof: Composition,Shingle
Condition
- New construction: No
- Year built: 1988
Utilities & green energy
- Sewer: Public Sewer
- Water: Public
- Utilities for property: Sewer Connected, Water Connected
Community & HOA
Community
- Security: Smoke Detector(s)
- Subdivision: Other
HOA
- Has HOA: Yes
- Amenities included: Pool
- HOA fee: $1,680 annually
- HOA name: Karen Lake Townhomes - Little & Young
- HOA phone: 910-484-5400
Location
- Region: Fayetteville
Financial & listing details
- Price per square foot: $96/sqft
- Tax assessed value: $159,800
- Annual tax amount: $1,600
- Date on market: 6/6/2025
- Cumulative days on market: 28 days
- Listing agreement: Exclusive Right To Sell
- Listing terms: Cash,Conventional,FHA,USDA Loan,VA Loan
- Road surface type: Paved
Price history
| Date | Event | Price |
|---|---|---|
| 7/7/2025 | Sold | $115,000-8%$96/sqft |
Source:  Hive MLS #100507145 Report a problem Hive MLS #100507145 Report a problem | ||
| 6/23/2025 | Contingent | $125,000$104/sqft |
Source: Hive MLS #100507145 Report a problem | ||
| 6/23/2025 | Pending sale | $125,000$104/sqft |
Source:  LPRMLS #743614 Report a problem LPRMLS #743614 Report a problem | ||
| 6/6/2025 | Price change | $125,000-13.8%$104/sqft |
Source: Hive MLS #100507145 Report a problem | ||
| 5/26/2025 | Pending sale | $145,000$121/sqft |
Source: LPRMLS #743614 Report a problem | ||
| 5/24/2025 | Contingent | $145,000$121/sqft |
Source: Hive MLS #100507145 Report a problem | ||
| 5/13/2025 | Listed for sale | $145,000+147.9%$121/sqft |
Source: Hive MLS #100507145 Report a problem | ||
| 6/21/2004 | Sold | $58,500$49/sqft |
Source: Public Record Report a problem | ||
Public tax history
| Year | Property taxes | Tax assessment |
|---|---|---|
| 2025 | $1,600 +104% | $159,800 +214.6% |
| 2024 | $784 +4.3% | $50,800 |
| 2023 | $752 +2.8% | $50,800 |
| 2022 | $732 | $50,800 |
| 2021 | $732 | $50,800 -36.5% |
| 2020 | -- | $80,031 +57.5% |
| 2019 | $732 | $50,800 |
| 2018 | $732 | $50,800 |
| 2017 | $732 -16.7% | $50,800 -24.4% |
| 2016 | $878 +1% | $67,200 |
| 2015 | $869 +0.3% | $67,200 |
| 2014 | $866 +3.1% | $67,200 |
| 2013 | $840 | $67,200 |
| 2012 | $840 | $67,200 |
| 2011 | $840 | $67,200 |
| 2010 | -- | $67,200 |
| 2009 | -- | $67,200 +4.5% |
| 2008 | -- | $64,300 |
| 2007 | -- | $64,300 |
| 2006 | -- | $64,300 |
| 2005 | -- | -- |
| 2004 | -- | $64,300 |
| 2003 | -- | $64,300 -1.7% |
| 2002 | -- | $65,439 |
| 2001 | -- | $65,439 |
Find assessor info on the county website
Neighborhood: 28303
Nearby homes
- $110,0002 bd3 ba1.2k sqft1248 N Forest Dr, Fayetteville, NC 28303Sold
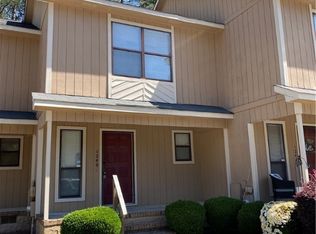
- $136,6002 bd2 ba1.2k sqft1256 N Forest Dr, Fayetteville, NC 28303Off Market
- $131,9002 bd3 ba1.1k sqft1244 N Forest Dr, Fayetteville, NC 28303Off Market
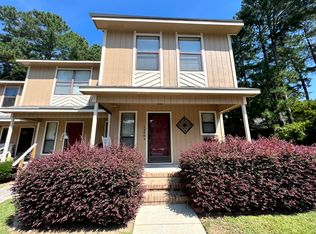
- $124,7002 bd3 ba1.3k sqft1260 N Forest Dr, Fayetteville, NC 28303Off Market

- $164,2502 bd3 ba1.2k sqft1264 N Forest Dr, Fayetteville, NC 28303Sold
- $114,5002 bd2 ba1.2k sqft1268 N Forest Dr, Fayetteville, NC 28303Off Market
- $140,0002 bd2 ba1.2k sqft1236 N Forest Dr, Fayetteville, NC 28303Off Market
- $129,3002 bd3 ba1.1k sqft1272 N Forest Dr, Fayetteville, NC 28303Off Market
Nearby schools
GreatSchools rating
- 9/10Vanstory Hills ElementaryGrades: 2-5Distance: 2.7 mi
- 7/10R Max Abbott MiddleGrades: 6-8Distance: 3.1 mi
- 5/10Terry Sanford HighGrades: 9-12Distance: 2.7 mi
Schools provided by the listing agent
- Elementary: Vanstory Hills
- Middle: R. Max Abbott Middle
- High: Terry Sanford High
Source: Hive MLS. This data may not be complete. We recommend contacting the local school district to confirm school assignments for this home.
Get a cash offer in 3 minutes
Find out how much your home could sell for in as little as 3 minutes with a no-obligation cash offer.
Estimated market value
$114,200
Get a cash offer in 3 minutes
Find out how much your home could sell for in as little as 3 minutes with a no-obligation cash offer.
Estimated market value
$114,200
- North Carolina
- Cumberland County
- Fayetteville
- 28303
- 1252 N Forest Drive
Nearby cities
Nearby neighborhoods
Nearby zip codes
Other Fayetteville Topics
