Location meets lifestyle in the heart of Chandler! Nestled within the highly sought-after Kyrene School District and just minutes from Corona del Sol High School, Desert Breeze Park, Chandler Fashion Center, and top dining spots like Cooper's Hawk and Hash Kitchen, this home offers unparalleled convenience. With quick access to the 101, 202, and 60 freeways, plus proximity to elite medical facilities, Intel, and shopping at Whole Foods, it's a perfect fit for families, professionals, or even as a short-term rental for traveling nurses and doctors.
Inside, you'll find a single-story home with 3 bedrooms and 2 bathrooms. The vaulted ceilings run throughout the home, including the primary suite and both secondary bedrooms have high ceilings creating a sense of space and possibility. While the home needs updating, the layout gives you options. With the right eye, you could open the wall dividing the formal family and living rooms to create a true open-concept design. That transformation would make the kitchen with an island the heart of the home.
Bring your vision to life and imagine adding beams, installing luxury vinyl plank flooring, and highlighting those vaulted ceilings to create a modern desert organic oasis, all in one of Chandler's most desirable neighborhoods.
Step outside to a backyard built for entertaining: a covered patio, a sparkling lap pool, room for an outdoor kitchen, and ample side yard space. With a newer HVAC (2021) and water heater (2020), plus a 2-car garage, this home is move-in ready.
Sold for $515,000
$515,000
1252 N HAZELTON Drive, Chandler, AZ 85226
3beds
1,843sqft
Single Family Residence
Built in 1990
8,050 Square Feet Lot
$640,800 Zestimate®
$279/sqft
$3,217 Estimated rent
Home value
$640,800
$609,000 - $679,000
$3,217/mo
Zestimate® history
Owner options
List your home for rent
$3,217/mo
Rent Zestimate®
Find your next renter with Zillow Rental Manager. Plus, with online applications, you can quickly screen prospective tenants – for free.
$3,217/mo
Rent Zestimate®
Refinance and save
$3,302/mo
Est. payment
Refinancing to a lower rate could help reduce your monthly payments and save thousands over the life of the loan.
$3,302/mo
Est. payment
Explore your selling options
Work with a Zillow partner agent
Leverage their expertise and Zillow's premium Showcase listings to get your home seen by more buyers.
Get startedList with your own agent
Get your home in front of millions of buyers by listing it on Zillow.
Learn how to do itSell it yourself
Take full control of how buyers see your home on Zillow by listing For Sale by Owner (FSBO).
List your homeWhat's special
Sparkling lap poolCovered patioOpen-concept designHigh ceilingsKitchen with an islandSingle-story homeAmple side yard space
Zillow last checked:
Listing updated:
Listed by:
Andrea D Garcia 602-733-2278,
Keller Williams Realty Sonoran Living,
Yasmine Varanai 619-866-5793,
Keller Williams Realty Sonoran Living
Bought with:
Sean Aske, SA580592000
Cambridge Properties
Source: ARMLS,MLS#: 6931281
Facts & features
Interior
Bedrooms & bathrooms
- Bedrooms: 3
- Bathrooms: 2
- Full bathrooms: 2
Heating
- Electric
Cooling
- Central Air, Ceiling Fan(s)
Appliances
- Included: Dryer, Washer, Refrigerator, Built-in Microwave, Dishwasher, Electric Cooktop
Features
- High Speed Internet, Breakfast Bar, Vaulted Ceiling(s), Pantry, Full Bth Master Bdrm, Laminate Counters
- Flooring: Laminate, Tile
- Windows: Double Pane Windows
- Has basement: No
- Has fireplace: No
Interior area
- Total structure area: 1,843
- Total interior livable area: 1,843 sqft
Property
Parking
- Total spaces: 4
- Parking features: Garage, Open
- Garage spaces: 2
- Uncovered spaces: 2
Features
- Stories: 1
- Patio & porch: Covered
- Has private pool: Yes
- Pool features: Outdoor Pool
- Spa features: None
- Fencing: Block
Lot
- Size: 8,050 Square Feet
- Features: East/West Exposure, Gravel/Stone Front, Gravel/Stone Back, Synthetic Grass Back
Details
- Parcel number: 30806592
- Special conditions: Probate Listing
Construction
Type & style
- Home type: SingleFamily
- Property subtype: Single Family Residence
Materials
- Stucco, Wood Frame, Painted
- Roof: Tile
Condition
- Year built: 1990
Utilities & green energy
- Sewer: Public Sewer
- Water: City Water
Community & HOA
Community
- Features: Playground, Biking/Walking Path
- Subdivision: PARKSIDE MEADOWS
HOA
- Has HOA: Yes
- Services included: Maintenance Grounds
- HOA fee: $318 annually
- HOA name: Windmills West HOA
- HOA phone: 602-437-4777
Location
- Region: Chandler
Financial & listing details
- Price per square foot: $279/sqft
- Tax assessed value: $478,600
- Annual tax amount: $2,539
- Date on market: 2/11/2026
- Cumulative days on market: 47 days
- Listing terms: Cash
- Ownership: Fee Simple
Price history
| Date | Event | Price |
|---|---|---|
| 11/25/2025 | Sold | $515,000+3%$279/sqft |
Source:  ARMLS #6931281 Report a problem ARMLS #6931281 Report a problem | ||
| 10/9/2025 | Listed for sale | $500,000+192.4%$271/sqft |
Source: ARMLS #6931281 Report a problem | ||
| 4/8/1999 | Sold | $171,000$93/sqft |
Source: Public Record Report a problem | ||
Public tax history
| Year | Property taxes | Tax assessment |
|---|---|---|
| 2025 | $2,587 +2.5% | $47,860 -7.5% |
| 2024 | $2,523 +1.9% | $51,760 +74.6% |
| 2023 | $2,475 +4.4% | $29,641 -16.5% |
| 2022 | $2,370 -3% | $35,510 +6.5% |
| 2021 | $2,442 +3% | $33,350 +9.1% |
| 2020 | $2,371 +3.4% | $30,570 +4.3% |
| 2019 | $2,293 | $29,320 +5.1% |
| 2018 | $2,293 +4.9% | $27,900 +2.7% |
| 2017 | $2,185 +6.2% | $27,170 -0.5% |
| 2016 | $2,058 +2.1% | $27,300 +9.5% |
| 2015 | $2,016 | $24,930 +24.9% |
| 2014 | -- | $19,960 +14.9% |
| 2013 | -- | $17,370 -6.9% |
| 2012 | -- | $18,650 -12.4% |
| 2011 | -- | $21,300 -15.2% |
| 2010 | -- | $25,120 -11.7% |
| 2009 | -- | $28,450 -7.5% |
| 2008 | -- | $30,750 +12.4% |
| 2007 | -- | $27,350 +52.4% |
| 2006 | -- | $17,950 |
| 2005 | -- | $17,950 +9.1% |
| 2004 | -- | $16,450 |
| 2003 | -- | $16,450 +19.6% |
| 2002 | -- | $13,750 |
Find assessor info on the county website
Neighborhood: Windmills West
Nearby homes
- $606,400-- bd3 ba2k sqft1260 N Hazelton Dr, Chandler, AZ 85226Off Market
- $677,5004 bd3 ba2.6k sqft1244 N Hazelton Dr, Chandler, AZ 85226Off Market

- $528,100-- bd2 ba1.8k sqft3811 W Sheffield Ave, Chandler, AZ 85226Off Market
- $600,2003 bd2 ba1.8k sqft3801 W Sheffield Ave, Chandler, AZ 85226Off Market
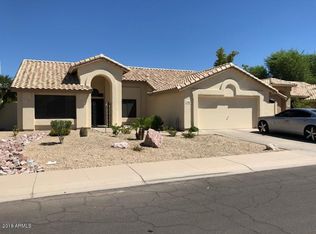
- $666,700-- bd3 ba2k sqft3821 W Sheffield Ave, Chandler, AZ 85226Off Market
- $632,200-- bd3 ba2.3k sqft1245 N Hazelton Dr, Chandler, AZ 85226Off Market
- $700,3004 bd2 ba2.5k sqft1261 N Hazelton Dr, Chandler, AZ 85226Off Market
- $598,9004 bd2 ba2k sqft1301 N Tercera Ave, Chandler, AZ 85226Off Market
Nearby schools
GreatSchools rating
- 9/10Kyrene del Cielo SchoolGrades: PK-5Distance: 0.6 mi
- 6/10Kyrene Aprende Middle SchoolGrades: 4-8Distance: 0.9 mi
- 8/10Corona Del Sol High SchoolGrades: 9-12Distance: 1 mi
Schools provided by the listing agent
- Elementary: Kyrene del Cielo School
- Middle: Kyrene Aprende Middle School
- High: Corona Del Sol High School
- District: Kyrene Elementary District
Source: ARMLS. This data may not be complete. We recommend contacting the local school district to confirm school assignments for this home.
Get a cash offer in 3 minutes
Find out how much your home could sell for in as little as 3 minutes with a no-obligation cash offer.
Estimated market value
$640,800
Get a cash offer in 3 minutes
Find out how much your home could sell for in as little as 3 minutes with a no-obligation cash offer.
Estimated market value
$640,800
- Arizona
- Maricopa County
- Chandler
- 85226
- Windmills West
- 1252 N HAZELTON Drive
Nearby cities
Nearby neighborhoods
Nearby zip codes
Other Chandler Topics
