Discover this unbelievably reimagined home, where luxury meets practicality and a highly efficient use of space. This cozy Casa Linda Estates cottage has been masterfully revived by 1413 Design Studio, with not a single detail overlooked. The home boasts a second living room with expansive backyard views, a chic powder bath, convenient storage shelves in secondary bedrooms, and a true en suite bath with a gorgeous shower and huge walk-in primary closet. The mudroom and laundry area provide a perfect drop zone connecting the garage to the kitchen. The gourmet kitchen, the heart of the home, is designed to impress even the most discerning chefs, boasting quality in every meticulous detail. Mechanical systems have been replaced, including the roof (with warranty), all cast iron beneath the home, HVAC coil, sprinkler system control panel, and water heater. The electrical system has been updated to NEC code, blown-in insulation added to the attic, and windows replaced throughout. Choose one of two outdoor patios to entertain friends and family, or relax in the shade amidst towering trees on this peaceful street. Don’t miss this incredible opportunity to own in one of East Dallas's best neighborhoods, offering a short commute to downtown Dallas and a quick walk or bike ride to White Rock Lake and the Dallas Arboretum!
Sold
Price Unknown
1252 N Selva Dr, Dallas, TX 75218
3beds
2,179sqft
Single Family Residence
Built in 1941
0.35 Acres Lot
$888,000 Zestimate®
$--/sqft
$3,614 Estimated rent
Home value
$888,000
$808,000 - $977,000
$3,614/mo
Zestimate® history
Owner options
List your home for rent
$3,614/mo
Rent Zestimate®
Find your next renter with Zillow Rental Manager. Plus, with online applications, you can quickly screen prospective tenants – for free.
$3,614/mo
Rent Zestimate®
Refinance and save
Refinancing to a lower rate could help reduce your monthly payments and save thousands over the life of the loan.
Explore your selling options
Work with a Zillow partner agent
Leverage their expertise and Zillow's premium Showcase listings to get your home seen by more buyers.
Get startedList with your own agent
Get your home in front of millions of buyers by listing it on Zillow.
Learn how to do itSell it yourself
Take full control of how buyers see your home on Zillow by listing For Sale by Owner (FSBO).
List your homeWhat's special
Laundry areaOutdoor patiosPeaceful streetHuge walk-in primary closetGourmet kitchenChic powder bathTrue en suite bath
Zillow last checked:
Listing updated:
Listed by:
Kristen Boothe 0596410 214-796-7021,
McBride Boothe Group, LLC 214-796-7021
Bought with:
Michelle Holland
Christie's Lone Star
Source: NTREIS,MLS#: 21064160
Facts & features
Interior
Bedrooms & bathrooms
- Bedrooms: 3
- Bathrooms: 3
- Full bathrooms: 2
- 1/2 bathrooms: 1
Primary bedroom
- Features: En Suite Bathroom, Walk-In Closet(s)
- Level: First
- Dimensions: 20 x 18
Bedroom
- Features: Ceiling Fan(s)
- Level: First
- Dimensions: 17 x 15
Bedroom
- Features: Ceiling Fan(s)
- Level: First
- Dimensions: 15 x 13
Primary bathroom
- Features: Built-in Features, Dual Sinks, En Suite Bathroom, Stone Counters
- Level: First
- Dimensions: 10 x 10
Dining room
- Level: First
- Dimensions: 18 x 9
Family room
- Level: First
- Dimensions: 15 x 14
Other
- Features: Built-in Features, Dual Sinks, Jack and Jill Bath, Stone Counters
- Level: First
- Dimensions: 8 x 7
Half bath
- Features: Granite Counters
- Level: First
- Dimensions: 6 x 5
Kitchen
- Features: Breakfast Bar, Built-in Features, Eat-in Kitchen, Kitchen Island, Stone Counters
- Level: First
- Dimensions: 18 x 9
Laundry
- Features: Built-in Features, Stone Counters
- Level: First
- Dimensions: 12 x 9
Living room
- Features: Fireplace
- Level: First
- Dimensions: 19 x 14
Heating
- Central
Cooling
- Central Air
Appliances
- Included: Some Gas Appliances, Built-In Gas Range, Built-In Refrigerator, Double Oven, Dishwasher, Disposal, Gas Range, Ice Maker, Microwave, Plumbed For Gas, Range, Refrigerator, Some Commercial Grade, Tankless Water Heater, Vented Exhaust Fan, Wine Cooler
- Laundry: Washer Hookup, Dryer Hookup, Laundry in Utility Room
Features
- Chandelier, Dry Bar, Decorative/Designer Lighting Fixtures, Double Vanity, Eat-in Kitchen, High Speed Internet, Kitchen Island, Open Floorplan, Cable TV, Walk-In Closet(s)
- Flooring: Ceramic Tile, Luxury Vinyl Plank
- Has basement: No
- Number of fireplaces: 1
- Fireplace features: Gas Starter, Wood Burning
Interior area
- Total interior livable area: 2,179 sqft
Property
Parking
- Total spaces: 2
- Parking features: Driveway
- Attached garage spaces: 2
- Has uncovered spaces: Yes
Features
- Levels: One
- Stories: 1
- Patio & porch: Deck, Front Porch
- Pool features: None
- Fencing: Back Yard,Wood
Lot
- Size: 0.35 Acres
- Features: Back Yard, Interior Lot, Lawn, Landscaped, Sprinkler System, Few Trees
Details
- Parcel number: 00000375259000000
Construction
Type & style
- Home type: SingleFamily
- Architectural style: Traditional,Detached
- Property subtype: Single Family Residence
Materials
- Brick
- Foundation: Pillar/Post/Pier
- Roof: Composition
Condition
- Year built: 1941
Utilities & green energy
- Sewer: Public Sewer
- Utilities for property: Electricity Available, Electricity Connected, Natural Gas Available, Sewer Available, Separate Meters, Water Available, Cable Available
Community & HOA
Community
- Security: Security Lights
- Subdivision: Casa Linda Estates
HOA
- Has HOA: No
Location
- Region: Dallas
Financial & listing details
- Tax assessed value: $608,270
- Annual tax amount: $13,275
- Date on market: 9/25/2025
- Cumulative days on market: 8 days
- Listing terms: Cash,Conventional,1031 Exchange
- Exclusions: List of Updates & Disclosures in Transaction Desk.
- Electric utility on property: Yes
Price history
| Date | Event | Price |
|---|---|---|
| 10/31/2025 | Sold | -- |
Source: NTREIS #21064160 Report a problem | ||
| 10/26/2025 | Pending sale | $925,000$425/sqft |
Source: NTREIS #21064160 Report a problem | ||
| 10/4/2025 | Contingent | $925,000$425/sqft |
Source: NTREIS #21064160 Report a problem | ||
| 9/25/2025 | Listed for sale | $925,000+52.9%$425/sqft |
Source: NTREIS #21064160 Report a problem | ||
| 5/16/2025 | Sold | -- |
Source: NTREIS #20810443 Report a problem | ||
| 5/5/2025 | Pending sale | $605,000$278/sqft |
Source: NTREIS #20810443 Report a problem | ||
| 4/25/2025 | Price change | $605,000-0.8%$278/sqft |
Source: NTREIS #20810443 Report a problem | ||
| 3/21/2025 | Price change | $610,000-3.2%$280/sqft |
Source: NTREIS #20810443 Report a problem | ||
| 3/8/2025 | Price change | $629,900-3.1%$289/sqft |
Source: NTREIS #20810443 Report a problem | ||
| 3/4/2025 | Listed for sale | $649,900$298/sqft |
Source: NTREIS #20810443 Report a problem | ||
| 3/1/2025 | Contingent | $649,900$298/sqft |
Source: NTREIS #20810443 Report a problem | ||
| 2/10/2025 | Price change | $649,900-3.7%$298/sqft |
Source: NTREIS #20810443 Report a problem | ||
| 1/24/2025 | Listed for sale | $675,000$310/sqft |
Source: NTREIS #20810443 Report a problem | ||
Public tax history
| Year | Property taxes | Tax assessment |
|---|---|---|
| 2025 | $6,121 -40.1% | $608,270 +2.4% |
| 2024 | $10,215 +7.5% | $593,930 -7.3% |
| 2023 | $9,504 -5.2% | $640,550 |
| 2022 | $10,024 +3.1% | $640,550 +42% |
| 2021 | $9,718 +7.3% | $450,950 +10.5% |
| 2020 | $9,058 -0.8% | $407,920 |
| 2019 | $9,128 +0.6% | $407,920 |
| 2018 | $9,071 +15.7% | $407,920 +15.1% |
| 2017 | $7,844 +6.2% | $354,420 |
| 2016 | $7,387 +7.5% | $354,420 +16.5% |
| 2015 | $6,872 | $304,170 |
| 2014 | $6,872 | $304,170 |
| 2013 | -- | -- |
| 2012 | -- | -- |
| 2011 | -- | -- |
| 2010 | -- | -- |
| 2009 | -- | -- |
| 2008 | -- | -- |
| 2007 | -- | -- |
| 2005 | -- | -- |
| 2004 | -- | -- |
| 2003 | -- | -- |
| 2002 | -- | -- |
| 2001 | -- | -- |
Find assessor info on the county website
Neighborhood: 75218
Nearby homes
- $839,6003 bd3 ba2.5k sqft1255 N Selva Dr, Dallas, TX 75218Off Market
- $800,9003 bd2 ba2.1k sqft1244 S Selva Dr, Dallas, TX 75218Off Market
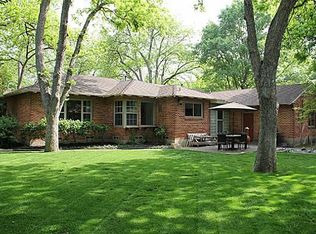
- $840,6004 bd3 ba3.4k sqft9824 Angora St, Dallas, TX 75218Off Market
- $714,9003 bd2 ba2.2k sqft9816 Angora St, Dallas, TX 75218Off Market
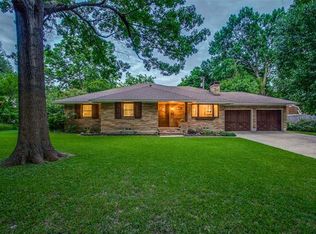
- $570,9003 bd2 ba1.8k sqft9832 Angora St, Dallas, TX 75218Off Market
- $727,8004 bd1 ba2.8k sqft1253 S Selva Dr, Dallas, TX 75218Off Market
- $714,5003 bd3 ba3k sqft1247 N Selva Dr, Dallas, TX 75218Off Market
- $711,3004 bd2 ba2.4k sqft1245 S Selva Dr, Dallas, TX 75218Off Market
Nearby schools
GreatSchools rating
- 8/10Reinhardt Elementary SchoolGrades: PK-5Distance: 0.3 mi
- 5/10W High Gaston Middle SchoolGrades: 6-8Distance: 0.8 mi
- 4/10Bryan Adams High SchoolGrades: 9-12Distance: 1.1 mi
Schools provided by the listing agent
- Elementary: Reinhardt
- Middle: Gaston
- High: Adams
- District: Dallas ISD
Source: NTREIS. This data may not be complete. We recommend contacting the local school district to confirm school assignments for this home.
Get a cash offer in 3 minutes
Find out how much your home could sell for in as little as 3 minutes with a no-obligation cash offer.
Estimated market value
$888,000
Get a cash offer in 3 minutes
Find out how much your home could sell for in as little as 3 minutes with a no-obligation cash offer.
Estimated market value
$888,000
- Texas
- Dallas County
- Dallas
- 75218
- 1252 N Selva Dr
