Discover the perfect blend of modern comfort and effortless style in this move in ready single level home. Featuring three bedrooms and two full bathrooms, the residence has been thoughtfully updated throughout to provide a fresh, contemporary feel. The heart of the home is an expansive open concept great room where the kitchen, dining, and family areas flow seamlessly together under soaring vaulted ceilings. Flooded with natural light, this inviting space is anchored by a cozy fireplace, perfect for relaxing evenings. The primary suite serves as a true private retreat, boasting an elegant ensuite bathroom with a dual vanity and direct slider access to the back patio.Recent upgrades add both style and peace of mind, including luxury vinyl flooring, a new dishwasher, updated blinds, and refreshed bathrooms with new toilets, sinks, and granite countertops. Ceiling fans have been added in the living room, family room, and primary bedroom for enhanced comfort. Major system improvements include a newer A/C and furnace, as well as an Aquasana whole-house water filtration system. The exterior was freshly painted last fall, completing the home’s polished look. Whether you’re hosting a dinner party in the bright living area or enjoying a quiet morning coffee outdoors, this home is designed for easy living, thoughtful updates, and modern convenience. [Home Energy Score = 6. HES Report at https://rpt.greenbuildingregistry.com/hes/OR10243965]
Sold
$515,000
1252 NE 22nd Ave, Hillsboro, OR 97124
3beds
1,496sqft
Residential, Single Family Residence
Built in 1996
6,098 Square Feet Lot
$513,200 Zestimate®
$344/sqft
$2,562 Estimated rent
Home value
$513,200
$488,000 - $544,000
$2,562/mo
Zestimate® history
Owner options
List your home for rent
$2,562/mo
Rent Zestimate®
Find your next renter with Zillow Rental Manager. Plus, with online applications, you can quickly screen prospective tenants – for free.
$2,562/mo
Rent Zestimate®
Refinance and save
$3,180/mo
Est. payment
Refinancing to a lower rate could help reduce your monthly payments and save thousands over the life of the loan.
$3,180/mo
Est. payment
Explore your selling options
Work with a Zillow partner agent
Leverage their expertise and Zillow's premium Showcase listings to get your home seen by more buyers.
Get startedList with your own agent
Get your home in front of millions of buyers by listing it on Zillow.
Learn how to do itSell it yourself
Take full control of how buyers see your home on Zillow by listing For Sale by Owner (FSBO).
List your homeWhat's special
Cozy fireplaceThoughtfully updated throughoutUpdated blindsQuiet morning coffee outdoorsSoaring vaulted ceilingsFlooded with natural lightLuxury vinyl flooring
Zillow last checked:
Listing updated:
Listed by:
Noah Kragerud #AGENT_PHONE,
Keller Williams Sunset Corridor
Bought with:
Elizabeth Ashenafe, 200403109
Premiere Property Group, LLC
Source: RMLS (OR),MLS#: 528617268
Facts & features
Interior
Bedrooms & bathrooms
- Bedrooms: 3
- Bathrooms: 2
- Full bathrooms: 2
- Main level bathrooms: 2
Rooms
- Room types: Bedroom 2, Bedroom 3, Dining Room, Family Room, Kitchen, Living Room, Primary Bedroom
Primary bedroom
- Features: Sliding Doors, Double Sinks, Ensuite, Walkin Closet, Wallto Wall Carpet
- Level: Main
- Area: 182
- Dimensions: 14 x 13
Bedroom 2
- Level: Main
- Area: 110
- Dimensions: 11 x 10
Bedroom 3
- Level: Main
- Area: 100
- Dimensions: 10 x 10
Dining room
- Level: Main
- Area: 228
- Dimensions: 19 x 12
Family room
- Level: Main
- Area: 169
- Dimensions: 13 x 13
Kitchen
- Level: Main
- Area: 195
- Width: 13
Living room
- Level: Main
- Area: 228
- Dimensions: 19 x 12
Heating
- Forced Air
Cooling
- Central Air
Appliances
- Included: Dishwasher, Disposal, Free-Standing Range, Free-Standing Refrigerator, Microwave, Stainless Steel Appliance(s), Gas Water Heater
- Laundry: Laundry Room
Features
- Granite, Vaulted Ceiling(s), Double Vanity, Walk-In Closet(s), Kitchen Island, Pantry
- Flooring: Vinyl, Wall to Wall Carpet
- Doors: Sliding Doors
- Number of fireplaces: 1
- Fireplace features: Insert
Interior area
- Total structure area: 1,496
- Total interior livable area: 1,496 sqft
Property
Parking
- Total spaces: 2
- Parking features: Attached
- Attached garage spaces: 2
Features
- Levels: One
- Stories: 1
- Patio & porch: Patio
- Exterior features: Yard
- Fencing: Fenced
Lot
- Size: 6,098 Square Feet
- Features: Level, SqFt 5000 to 6999
Details
- Parcel number: R2050629
Construction
Type & style
- Home type: SingleFamily
- Architectural style: Ranch
- Property subtype: Residential, Single Family Residence
Materials
- Lap Siding, T111 Siding
- Roof: Composition
Condition
- Approximately
- New construction: No
- Year built: 1996
Utilities & green energy
- Gas: Gas
- Sewer: Public Sewer
- Water: Public
Community & HOA
HOA
- Has HOA: No
Location
- Region: Hillsboro
Financial & listing details
- Price per square foot: $344/sqft
- Tax assessed value: $492,200
- Annual tax amount: $4,647
- Date on market: 2/19/2026
- Cumulative days on market: 3 days
- Listing terms: Cash,Conventional,FHA,VA Loan
Price history
| Date | Event | Price |
|---|---|---|
| 3/26/2026 | Sold | $515,000+3%$344/sqft |
Source:  RMLS (OR) #528617268 Report a problem RMLS (OR) #528617268 Report a problem | ||
| 2/23/2026 | Pending sale | $499,900$334/sqft |
Source: RMLS (OR) #528617268 Report a problem | ||
| 2/19/2026 | Listed for sale | $499,900+96%$334/sqft |
Source: RMLS (OR) #528617268 Report a problem | ||
| 2/25/2015 | Sold | $255,000+2%$170/sqft |
Source: RMLS (OR) #15308905 Report a problem | ||
| 1/28/2015 | Pending sale | $249,900$167/sqft |
Source: John L Scott Real Estate #15308905 Report a problem | ||
| 1/6/2015 | Listed for sale | $249,900$167/sqft |
Source: John L Scott Real Estate #14348282 Report a problem | ||
| 12/30/2014 | Pending sale | $249,900$167/sqft |
Source: John L Scott Real Estate #14348282 Report a problem | ||
| 12/10/2014 | Listed for sale | $249,900+64.4%$167/sqft |
Source: John L. Scott Lake Oswego #14348282 Report a problem | ||
| 5/6/2011 | Sold | $152,000-1.9%$102/sqft |
Source: Public Record Report a problem | ||
| 4/2/2011 | Price change | $154,900-7.2%$104/sqft |
Source: RE/MAX EQUITY GROUP VAN MALL OFFICE #11328633 Report a problem | ||
| 3/17/2011 | Price change | $166,900-6.7%$112/sqft |
Source: RE/MAX EQUITY GROUP VAN MALL OFFICE #11328633 Report a problem | ||
| 3/4/2011 | Listed for sale | $178,900+6.4%$120/sqft |
Source: RE/MAX EQUITY GROUP VAN MALL OFFICE #11328633 Report a problem | ||
| 12/21/2010 | Sold | $168,089+8.5%$112/sqft |
Source: Public Record Report a problem | ||
| 11/21/2001 | Sold | $154,9900%$104/sqft |
Source: Public Record Report a problem | ||
| 6/7/2001 | Sold | $155,000+3.3%$104/sqft |
Source: Public Record Report a problem | ||
| 5/28/1998 | Sold | $150,000+9.1%$100/sqft |
Source: Public Record Report a problem | ||
| 10/2/1996 | Sold | $137,500$92/sqft |
Source: Public Record Report a problem | ||
Public tax history
| Year | Property taxes | Tax assessment |
|---|---|---|
| 2025 | $4,647 +0.4% | $283,270 +3% |
| 2024 | $4,630 +2.9% | $275,020 +3% |
| 2023 | $4,498 +2.8% | $267,010 +3% |
| 2022 | $4,377 +2.1% | $259,240 |
| 2021 | $4,289 +2.2% | -- |
| 2020 | $4,196 +3% | $244,360 +3% |
| 2019 | $4,076 +4.5% | $237,250 |
| 2018 | $3,901 | $237,250 +6.1% |
| 2017 | $3,901 +6.7% | $223,640 +3% |
| 2016 | $3,657 | $217,130 +3% |
| 2015 | $3,657 +4.2% | $210,810 +3% |
| 2014 | $3,509 +4.3% | $204,670 +3% |
| 2013 | $3,366 +4.2% | $198,710 +3% |
| 2012 | $3,230 +0.4% | $192,930 -9.9% |
| 2011 | $3,217 +1.3% | $214,220 -5.7% |
| 2010 | $3,175 +3.6% | $227,170 -3.5% |
| 2009 | $3,066 +5.8% | $235,380 -9.2% |
| 2008 | $2,898 +0.4% | $259,320 -3.3% |
| 2007 | $2,886 +18.7% | $268,040 +9.9% |
| 2006 | $2,430 -0.2% | $244,000 +22% |
| 2005 | $2,436 +1.6% | $199,950 +7.9% |
| 2004 | $2,398 +3.1% | $185,360 -7.4% |
| 2003 | $2,326 +2.1% | $200,160 +3.6% |
| 2002 | $2,278 -0.6% | $193,290 +5.1% |
| 2001 | $2,292 +16.1% | $183,900 +4.5% |
| 2000 | $1,974 | $175,940 |
Find assessor info on the county website
Neighborhood: 97124
Nearby homes
- $489,9003 bd2 ba1.2k sqft1276 NE 22nd Ave, Hillsboro, OR 97124Off Market
- $500,0003 bd2 ba1.5k sqft1234 NE 22nd Ave, Hillsboro, OR 97124Off Market
- $491,4003 bd2 ba1.2k sqft2173 NE Clarendon St, Hillsboro, OR 97124Off Market
- $551,6004 bd2 ba1.7k sqft2196 NE Clarendon St, Hillsboro, OR 97124Off Market
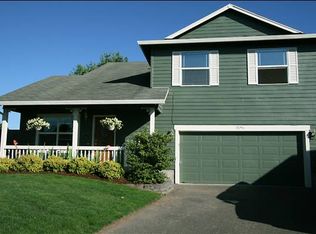
- $468,8003 bd2 ba1.1k sqft1298 NE 22nd Ave, Hillsboro, OR 97124Off Market
- $484,4003 bd2 ba1.2k sqft2172 NE Montgomery St, Hillsboro, OR 97124Off Market
- $516,7003 bd3 ba1.5k sqft2180 NE Clarendon St, Hillsboro, OR 97124Off Market
- $521,8003 bd3 ba1.5k sqft2195 NE Montgomery St, Hillsboro, OR 97124Off Market
Nearby schools
GreatSchools rating
- 1/10Mooberry Elementary SchoolGrades: K-6Distance: 0.6 mi
- 4/10J W Poynter Middle SchoolGrades: 7-8Distance: 0.5 mi
- 7/10Liberty High SchoolGrades: 9-12Distance: 3.4 mi
Schools provided by the listing agent
- Elementary: Mooberry
- Middle: Poynter
- High: Liberty
Source: RMLS (OR). This data may not be complete. We recommend contacting the local school district to confirm school assignments for this home.
Get a cash offer in 3 minutes
Find out how much your home could sell for in as little as 3 minutes with a no-obligation cash offer.
Estimated market value
$513,200
Get a cash offer in 3 minutes
Find out how much your home could sell for in as little as 3 minutes with a no-obligation cash offer.
Estimated market value
$513,200
- Oregon
- Washington County
- Hillsboro
- 97124
- 1252 NE 22nd Ave
Nearby cities
Nearby neighborhoods
Nearby zip codes
Other Hillsboro Topics
