***Open House 7/18 12-2 PM *** An exceptional opportunity in Bend's sought-after westside with an detached studio (540 square feet which is not included in total). This home offers an open-concept main level with an office, breakfast bar, slide and swing door to front yard, and cozy gas fireplace. A spacious pantry and mudroom add convenience and storage.
Upstairs features three bedrooms and two full baths, providing a well-designed and comfortable layout. The property also includes a two-car garage with the studio above--perfect for rental income, a home office, or guest quarters. House has 2,585 square feet and studio has 540 square feet. Home is vacant but home previously rented for 4300 and studio rented for 1500.
Exterior updates include privacy gates and side yard retaining wall. Low taxes and no HOA. Located near downtown Bend, Deschutes River, Galveston, and Newport, with quick access to Mt. Bachelor, this property is ideal for owner-occupants or investor
Pending
Price cut: $24.1K (7/16)
$1,424,900
1252 NW Ithaca Ave, Bend, OR 97703
4beds
4baths
2,585sqft
Single Family Residence
Built in 2004
5,662 Square Feet Lot
$-- Zestimate®
$551/sqft
$-- HOA
What's special
Two-car garageCozy gas fireplaceSide yard retaining wallOpen-concept main levelPrivacy gatesThree bedroomsBreakfast bar
- 126 days
- 82
- 0
Zillow last checked:
Listing updated:
Listed by:
MORE Realty, Inc. 541-255-3733
Source: Oregon Datashare,MLS#: 220221332
Facts & features
Interior
Bedrooms & bathrooms
- Bedrooms: 4
- Bathrooms: 4
Heating
- Forced Air, Natural Gas
Cooling
- Central Air
Appliances
- Included: Disposal, Oven, Refrigerator, Water Heater
Features
- Breakfast Bar, Kitchen Island, Solid Surface Counters, Walk-In Closet(s)
- Flooring: Simulated Wood, Tile
- Windows: Double Pane Windows
- Has fireplace: Yes
- Fireplace features: Gas, Living Room
- Common walls with other units/homes: No Common Walls
Interior area
- Total structure area: 2,585
- Total interior livable area: 2,585 sqft
Video & virtual tour
Property
Parking
- Total spaces: 2
- Parking features: Alley Access, Asphalt, Driveway, Garage Door Opener
- Garage spaces: 2
- Has uncovered spaces: Yes
Features
- Levels: Two
- Stories: 2
- Patio & porch: Patio
- Pool features: None
- Fencing: Fenced
- Has view: Yes
- View description: Neighborhood
Lot
- Size: 5,662 Square Feet
- Features: Drip System, Landscaped
Details
- Parcel number: 102761
- Zoning description: RS
- Special conditions: Standard
Construction
Type & style
- Home type: SingleFamily
- Architectural style: Northwest
- Property subtype: Single Family Residence
Materials
- Frame
- Foundation: Stemwall
- Roof: Composition
Condition
- New construction: No
- Year built: 2004
Utilities & green energy
- Sewer: Public Sewer
- Water: Public
Community & HOA
Community
- Security: Carbon Monoxide Detector(s), Smoke Detector(s)
HOA
- Has HOA: No
Location
- Region: Bend
Financial & listing details
- Price per square foot: $551/sqft
- Annual tax amount: $5,467
- Date on market: 5/14/2026
- Cumulative days on market: 127 days
- Listing terms: Cash,Conventional,FHA,VA Loan
- Inclusions: Washer, Dryer, Dishwasher, Fridge, Oven
- Road surface type: Paved
Estimated market value
Not available
Estimated sales range
Not available
Not available
Price history
| Date | Event | Price |
|---|---|---|
| 7/24/2026 | Pending sale | $1,424,900$551/sqft |
Source:  Oregon Datashare #220221332 Report a problem Oregon Datashare #220221332 Report a problem | ||
| 7/16/2026 | Price change | $1,424,900-1.7%$551/sqft |
Source: Oregon Datashare #220221332 Report a problem | ||
| 6/18/2026 | Price change | $1,449,000-3.1%$561/sqft |
Source: Oregon Datashare #220221332 Report a problem | ||
| 5/14/2026 | Listed for sale | $1,495,000+1.4%$578/sqft |
Source: Oregon Datashare #220221332 Report a problem | ||
| 8/25/2022 | Sold | $1,475,000+1.7%$571/sqft |
Source: Oregon Datashare #220150549 Report a problem | ||
| 7/26/2022 | Pending sale | $1,450,000$561/sqft |
Source: Oregon Datashare #220150549 Report a problem | ||
| 7/21/2022 | Listed for sale | $1,450,000$561/sqft |
Source: Oregon Datashare #220150549 Report a problem | ||
Public tax history
Tax history is unavailable.
Monthly payment
Est. payment
Payment breakdown
Explore the cost of this home by adjusting the details. Changes won't be saved.Climate risks
Neighborhood: River West
Nearby schools
Schools provided by the listing agent
- Elementary: High Lakes Elem
- Middle: Pacific Crest Middle
- High: Summit High
Source: Oregon Datashare. This data may not be complete. We recommend contacting the local school district to confirm school assignments for this home.
Similar homes
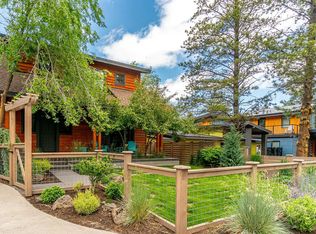
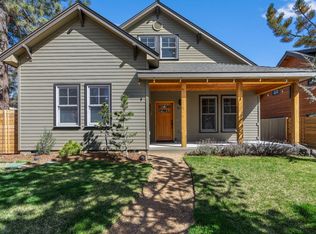
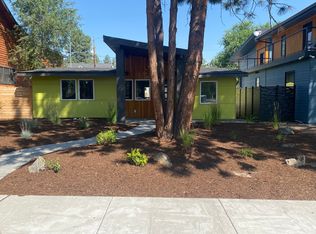
- $1,295,0004 bd4 ba2.8k sqft3193 NW Colonial Dr, Bend, OR 97703For Sale

 MLS ID #220225578, Nicole Fitch, John L Scott Bend. Oregon Datashare
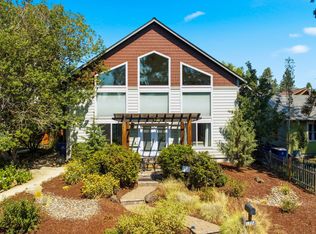
 - $1,499,0003 bd3 ba2k sqft1354 NW Baltimore Ave, Bend, OR 97703For Sale
 MLS ID #220227646, Nick Wilhite, The Agency Bend. Oregon Datashare
 - $1,395,0003 bd4 ba2.3k sqft2721 NW Champion Cir, Bend, OR 97703For Sale
 MLS ID #220225803, Robyn E Jones, Jones Group Realtors LLC. Oregon Datashare
 - $1,525,0004 bd5 ba3k sqft62720 NW Ridge Rock Ct, Bend, OR 97703For Sale
 MLS ID #220228438, Francie Kay Engel, Bend Premier Real Estate LLC. Oregon Datashare
 - $1,575,0003 bd3 ba2.8k sqft2966 NW Meldrum Ct, Bend, OR 97703For SaleMLS ID #220227377, Silvia Linda Giffin-Knight, Cascade Hasson SIR. Oregon Datashare
- $1,499,9004 bd3 ba3.3k sqft2322 NW High Lakes Loop, Bend, OR 97703For SaleMLS ID #220219534, Shelley Griffin, Harcourts The Garner Group Real Estate. Oregon Datashare
- $1,295,0003 bd4 ba2.9k sqft1941 Rivermist Dr, Bend, OR 97703For SaleMLS ID #220228777, Kelly R Johnson, Bend Premier Real Estate LLC. Oregon Datashare
- $1,750,0005 bd3 ba2.9k sqft1365 NW Jacksonville Ave, Bend, OR 97703For SaleMLS ID #220217910, Shelley Griffin, Harcourts The Garner Group Real Estate. Oregon Datashare
- $1,699,0004 bd3 ba2k sqft1315 NW Elgin Ave #1 & 2, Bend, OR 97703For SaleMLS ID #220226587, Alec Christopher Hayden, Invest in Bend Real Estate. Oregon Datashare
- $1,374,9004 bd4 ba3k sqft19017 Mount Shasta Dr, Bend, OR 97703For SaleMLS ID #220222315, Brian John Ladd, Cascade Hasson SIR. Oregon Datashare
- $1,699,9004 bd4 ba2.3k sqft1506 NW Awbrey Rd, Bend, OR 97703Active
 MLS ID #117623629, Darryl Bodle, Keller Williams Realty Portland Premiere. RMLS (OR)
 - $1,397,0003 bd4 ba2.9k sqft2563 NW Crossing Dr, Bend, OR 97703For SaleMLS ID #220221404, Marcel Dolak, Engel & Voelkers Bend. Oregon Datashare
- $1,674,9004 bd3 ba1.9k sqft1027 NW Albany Ave #1-2, Bend, OR 97703New ConstructionMLS ID #220221933, Melissa Rochelle Gleason, Engel & Voelkers Bend. Oregon Datashare
- $1,350,0003 bd2 ba2.1k sqft691 NW Yosemite Dr, Bend, OR 97703For SaleMLS ID #220220675, Korren V. Bower, Cascade Hasson SIR. Oregon Datashare
- $1,199,9004 bd3 ba3k sqft3281 NW Bungalow Dr, Bend, OR 97703For SaleMLS ID #220222001, Janet Barton, John L Scott Bend. Oregon Datashare
- $1,150,0003 bd4 ba2.4k sqft1158 NW Redfield Cir, Bend, OR 97703For SaleMLS ID #220226280, Kenneth Dale Henry, Ninebark Real Estate. Oregon Datashare
- $1,750,0003 bd4 ba3.2k sqft152 NW Champanelle Way, Bend, OR 97703For SaleMLS ID #220225784, Karin Lee Johnson, Coldwell Banker Bain. Oregon Datashare
- $1,890,0004 bd3 ba2.3k sqft1964 NW 1st St, Bend, OR 97703For SaleMLS ID #220228119, Kenzie Carlstrom, RE/MAX Key Properties. Oregon Datashare
- $1,579,0003 bd3 ba2.8k sqft60780 Currant Way, Bend, OR 97702For SaleMLS ID #220228111, Debra May O'Shea, Sunriver Realty. Oregon Datashare
- $1,195,0004 bd3 ba2.2k sqft18943 Martingale Cir, Bend, OR 97703For SaleMLS ID #220222948, Brook Sky Criazzo, Stellar Realty Northwest. Oregon Datashare
