Skip main navigation
Sold
  • $437,500

    1252 Old Gun Club Ct, Lowell, MI 49331

    3beds
    1,551sqft
    Single Family Residence
    Built in 2017
    0.3 Acres Lot
    $437,500 Zestimate®
    $282/sqft
    $2,530 Estimated rent

    Home value

    $437,500

    $407,000 - $468,000

    $2,530/mo

    Zestimate® history
    Loading
    Loading...

    Owner options

    List your home for rent

    $2,530/mo

    Rent Zestimate®

    Find your next renter with Zillow Rental Manager. Plus, with online applications, you can quickly screen prospective tenants – for free.

    Learn more

    $2,530/mo

    Rent Zestimate®

    Refinance and save

    $2,930/mo

    Est. payment

    Refinancing to a lower rate could help reduce your monthly payments and save thousands over the life of the loan.

    See today's rates

    $2,930/mo

    Est. payment

    Explore your selling options

    Work with a Zillow partner agent

    Leverage their expertise and Zillow's premium Showcase listings to get your home seen by more buyers.

    Get started

    List with your own agent

    Get your home in front of millions of buyers by listing it on Zillow.

    Learn how to do it

    Sell it yourself

    Take full control of how buyers see your home on Zillow by listing For Sale by Owner (FSBO).

    List your home

    What's special

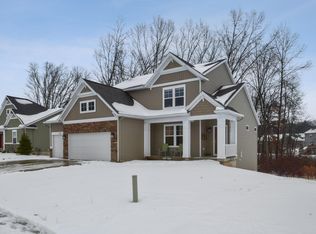
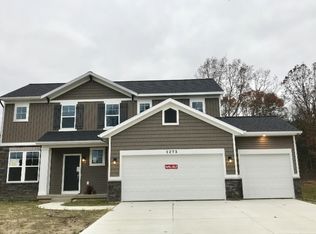
    Welcome to our new Hawthorne plan by Jim Tibbe Homes in our community of Stony Bluff in Lowell. This beautiful ranch style home has three bedrooms and two bathrooms with almost 1,600 S.F. of living space. You enter into a Foyer open to kitchen, dining area and great room all with Cathedral ceilings. The kitchen has a large island, quartz countertops, whirlpool stainless appliances, and walk-in pantry. The mudroom with bench and cubbies and coat closet are easy access off the three stall garage. The master suite has a custom walk-in closet and private bath with full ceramic tile shower and Euro glass door. There are two more bright bedrooms with a full bath, and laundry room with cabinetry. The walk-out basement is ready to be finished and the deck has stairs down to the treelined backyard

    This property is off market, which means it's not currently listed for sale or rent on Zillow. This may be different from what's available on other websites or public sources.

    Zillow last checked:

    Listing updated:

    Listed by:

    Sara Kiefer 616-581-6951,

    Kensington Realty Group Inc.,

    Jeana M Senti,

    Kensington Realty Group Inc.

    Bought with:

    Roger Ackerman, 6501295615

    Keller Williams GR North (Main)

    Source: MichRIC,MLS#: 17051823MLS Logo

    Facts & features

    Interior

    Bedrooms & bathrooms
    • Bedrooms: 3
    • Bathrooms: 2
    • Full bathrooms: 2
    • Main level bedrooms: 3
    Dining room
    • Description: Formal
    Heating
    • Forced Air
    Cooling
    • Central Air
    Appliances
    • Included: Humidifier, Dishwasher, Disposal, Microwave, Range, Refrigerator
    Features
    • Center Island, Pantry
    • Flooring: Laminate
    • Windows: Low-Emissivity Windows, Screens, Insulated Windows
    • Basement: Walk-Out Access
    • Has fireplace: No
    Interior area
    • Total structure area: 1,551
    • Total interior livable area: 1,551 sqft
    • Finished area below ground: 0

    Property

    Parking
    • Total spaces: 3
    • Parking features: Attached, Garage Door Opener
    • Garage spaces: 3
    Features
    • Stories: 1
    Lot
    • Size: 0.3 Acres
    • Dimensions: 123 x 151 x 47 x 152
    • Features: Sidewalk
    Details
    • Parcel number: 412004201010
    • Zoning description: res

    Construction

    Type & style
    • Home type: SingleFamily
    • Architectural style: Ranch
    • Property subtype: Single Family Residence
    Materials
    • Stone, Vinyl Siding
    • Roof: Composition
    Condition
    • New Construction
    • New construction: Yes
    • Year built: 2017

    Utilities & green energy

    • Sewer: Public Sewer
    • Water: Public
    • Utilities for property: Natural Gas Available, Electricity Available, Natural Gas Connected

    Community & HOA

    HOA
    • Has HOA: Yes
    • HOA fee: $185 annually
    Location
    • Region: Lowell

    Financial & listing details

    • Price per square foot: $282/sqft
    • Tax assessed value: $1
    • Annual tax amount: $1
    • Date on market: 10/16/2017
    • Listing terms: Cash,Conventional
    • Electric utility on property: Yes
    • Road surface type: Paved

    Price history

    DateEventPrice
    4/13/2018Sold$312,395$201/sqft
    Source: MichRIC #17051823 Report a problem

    Public tax history

    Tax history is unavailable.

    Neighborhood: 49331

    Nearby schools

    GreatSchools rating
    Get a cash offer in 3 minutes
    Find out how much your home could sell for in as little as 3 minutes with a no-obligation cash offer.
    Estimated market value
    $437,500
    Get a cash offer in 3 minutes
    Find out how much your home could sell for in as little as 3 minutes with a no-obligation cash offer.
    Estimated market value
    $437,500