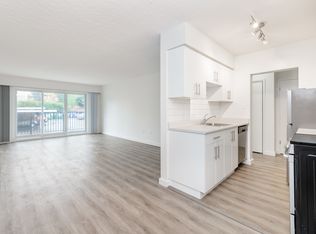
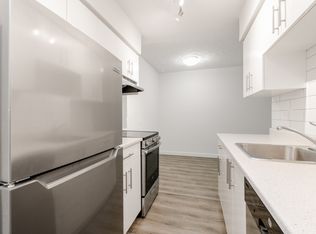
Charming, large, bright and beautiful, 2 bed, 2 bath condo, perfectly positioned on the Fernwood side of Pandora, offers a peaceful setting that feels like a house. Thoughtfully designed and filled with natural light, the spacious floor plan features an updated kitchen, engineered oak flooring, a dining room that can accommodate a 8-9 foot table and elegant shutters that add warmth and character. The open living and dining areas extend into a sunny enclosed sunroom-- an ideal space for home office, reading retreat or indoor garden. Quietly situated at the back of the building, this home overlooks mature trees, complete with an apple tree and vibrant rhododendrons. The generous primary bedroom includes a full ensuite, while the second bedroom offers flexibility for guests, family or remote work. Enjoy the best of Victoria living with Fernwood village, Belfry Theatre, cafes, and an easy commute to the UVic and downtown . A great combination of tranquility, style and convenience.
For sale
C$545,000
1252 Pandora Ave #204, Victoria, BC V8V 3R4
2beds
2baths
1,203sqft
Condominium, Apartment
Built in 1982
-- sqft lot
$-- Zestimate®
C$453/sqft
C$750/mo HOA
What's special
Bright and beautifulThoughtfully designedFilled with natural lightSpacious floor planUpdated kitchenEngineered oak flooringSunny enclosed sunroom
- 74 days
- 67
- 4
Zillow last checked:
Listing updated:
Listed by:
Kendra Auringer,
Coldwell Banker Oceanside Real Estate
Source: VIVA,MLS®#: 1040953
Facts & features
Interior
Bedrooms & bathrooms
- Bedrooms: 2
- Bathrooms: 2
- Main level bathrooms: 2
- Main level bedrooms: 2
Kitchen
- Level: Main
Heating
- Baseboard, Electric
Cooling
- None
Appliances
- Included: Dishwasher, Dryer, Microwave, Range Hood, Refrigerator, Washer
- Laundry: In Unit
Features
- Controlled Entry, Dining/Living Combo, Elevator, Storage, Workshop
- Flooring: Carpet, Laminate
- Windows: Aluminum Frames, Blinds, Screens
- Has basement: No
- Number of fireplaces: 1
- Fireplace features: Living Room, Wood Burning
Interior area
- Total structure area: 1,203
- Total interior livable area: 1,203 sqft
Property
Parking
- Total spaces: 1
- Parking features: Attached, Underground
- Has attached garage: Yes
Accessibility
- Accessibility features: Customized Wheelchair Accessible
Features
- Levels: 1
- Entry location: Main Level
- Exterior features: Balcony
Lot
- Size: 871 Square Feet
- Features: Corner Lot, Irregular Lot, Private, Serviced
Details
- Parcel number: 000907481
- Zoning description: Multi-Family
Construction
Type & style
- Home type: Condo
- Property subtype: Condominium, Apartment
- Attached to another structure: Yes
Materials
- Insulation All, Steel and Concrete, Wood Siding
- Foundation: Concrete Perimeter
- Roof: Tar/Gravel
Condition
- Resale,Updated/Remodeled
- New construction: No
- Year built: 1982
Utilities & green energy
- Water: Municipal
- Utilities for property: Cable Available, Electricity Available, Garbage, Phone Available, Recycling
Community & HOA
Community
- Subdivision: Aragon
HOA
- Has HOA: Yes
- Amenities included: Bike Storage, Elevator(s), Storage Unit, Workshop Area
- Services included: Trash, Insurance, Maintenance Grounds, Property Management, Water
- HOA fee: C$750 monthly
Location
- Region: Victoria
Financial & listing details
- Price per square foot: C$453/sqft
- Tax assessed value: C$514,000
- Annual tax amount: C$2,632
- Date on market: 6/20/2026
- Ownership: Freehold/Strata
- Electric utility on property: Yes
Price history
| Date | Event | Price |
|---|---|---|
| 6/20/2026 | Listed for sale | C$545,000C$453/sqft |
Source: VIVA #1040953 Report a problem | ||
Public tax history
Tax history is unavailable.
Climate risks
Neighborhood: Fernwood
Similar homes
- C$525,0002 bd2 ba1k sqftOrmond Court, Victoria, BC V8V 3L2For Sale
 MLS ID #1044979, Tanya Morris, Sutton Group West Coast Realty. VIVA
 - C$499,0002 bd2 ba1k sqftEast Park, Victoria, BC V8V 2T4For Sale
 MLS ID #1048448, Jay Rockwell, Royal LePage Coast Capital - Chatterton. VIVA
 - C$525,0002 bd2 ba984 sqftBrookman Place, Victoria, BC V8V 3N5For Sale
 MLS ID #1043629, Corey Lister, Coldwell Banker Oceanside Real Estate. VIVA
 - C$579,9002 bd2 ba1.1k sqftCopa Pacific, Victoria, BC V8V 3G9For Sale
 MLS ID #1044414, Caleb Mickelson, Oakwyn Realty Ltd.. VIVA
