Skip main navigation
Pending
  • Price cut: $15K (5/15)
    $430,000

    1252 Park Pass Row, Suwanee, GA 30024

    4beds
    2,400sqft
    : 
    Loading
    Get pre-qualified
    Townhouse, Residential
    Built in 2012
    1,742 Square Feet Lot
    $420,400 Zestimate®
    $179/sqft
    $125/mo HOA

    What's special

    Swimming poolLight-filled homeTennis courtsSpacious open-concept layoutGenerously sized bedroomsWarm and inviting atmosphere
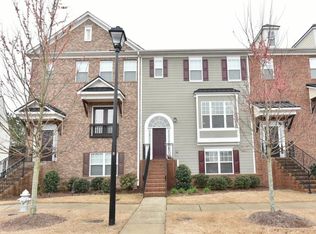
    Welcome to this beautifully maintained townhouse in one of Suwanee’s most desirable communities, offering the perfect blend of comfort, convenience, and low-maintenance living. This light-filled home features a spacious open-concept layout with well-appointed living areas designed for both everyday living and effortless entertaining.The kitchen seamlessly overlooks the main living space, creating a warm and inviting atmosphere ideal for gatherings. Generously sized bedrooms provide comfort and flexibility, while the overall layout offers functionality and flow.Residents enjoy access to resort-style amenities including a swimming pool, tennis courts, and a clubhouse, enhancing the lifestyle this community offers.Perfectly situated within walking distance to restaurants and just minutes from shopping, parks, and top-rated schools, this location delivers both accessibility and charm.
    77 days
    |
    404
    |
    6
    |

    Zillow last checked:

    Listing updated:

    Listed by:

    Cinthia Perez,

    Watch Realty Co Gwinnett 404-820-2561

    Source: FMLS GA,MLS#: 7756528MLS Logo

      Facts & features

      Interior

      Bedrooms & bathrooms
      • Bedrooms: 4
      • Bathrooms: 4
      • Full bathrooms: 3
      • 1/2 bathrooms: 1
      Rooms
      • Room types: Other
      Primary bedroom
      • Features: Oversized Master
      • Level: Oversized Master
      Bedroom
      • Features: Oversized Master
      Primary bathroom
      • Features: Separate Tub/Shower
      Dining room
      • Features: Open Concept
      Kitchen
      • Features: Breakfast Bar, Cabinets White, Stone Counters, View to Family Room
      Heating
      • Central, Forced Air
      Cooling
      • Ceiling Fan(s), Central Air
      Appliances
      • Included: Dishwasher, Gas Oven, Microwave
      • Laundry: Common Area
      Features
      • Other
      • Flooring: Carpet, Hardwood
      • Windows: Double Pane Windows
      • Basement: Finished,Partial
      • Number of fireplaces: 1
      • Fireplace features: Living Room
      • Common walls with other units/homes: 2+ Common Walls
      Interior area
      • Total structure area: 2,400
      • Total interior livable area: 2,400 sqft
      Video & virtual tour

      Property

      Parking
      • Total spaces: 2
      • Parking features: Driveway, Garage, On Street
      • Garage spaces: 2
      • Has uncovered spaces: Yes
      Accessibility
      • Accessibility features: None
      Features
      • Levels: Two
      • Stories: 2
      • Patio & porch: Deck
      • Exterior features: None
      • Pool features: None
      • Spa features: None
      • Fencing: None
      • Has view: Yes
      • View description: Trees/Woods
      • Waterfront features: None
      • Body of water: None
      Lot
      • Size: 1,742 Square Feet
      • Features: Front Yard, Other
      Details
      • Additional structures: None
      • Parcel number: R7208 244
      • Other equipment: None
      • Horse amenities: None

      Construction

      Type & style
      • Home type: Townhouse
      • Architectural style: Townhouse
      • Property subtype: Townhouse, Residential
      • Attached to another structure: Yes
      Materials
      • Brick Front, Cement Siding
      • Foundation: Brick/Mortar, Slab
      • Roof: Composition
      Condition
      • Resale
      • New construction: No
      • Year built: 2012

      Utilities & green energy

      • Electric: 110 Volts
      • Sewer: Public Sewer
      • Water: Public
      • Utilities for property: Electricity Available, Natural Gas Available, Sewer Available, Water Available
      Green energy
      • Energy efficient items: None
      • Energy generation: None

      Community & HOA

      Community
      • Features: Clubhouse, Homeowners Assoc, Pool, Tennis Court(s)
      • Security: Security Service
      • Subdivision: Suwanee Station
      HOA
      • Has HOA: Yes
      • HOA fee: $125 monthly
      Location
      • Region: Suwanee

      Financial & listing details

      • Price per square foot: $179/sqft
      • Tax assessed value: $502,900
      • Annual tax amount: $6,637
      • Date on market: 4/20/2026
      • Cumulative days on market: 65 days
      • Ownership: Fee Simple
      • Electric utility on property: Yes
      • Road surface type: Concrete

        Estimated market value

        $420,400

        $399,000 - $441,000

        $2,886/mo

        Price history

        DateEventPrice
        6/25/2026Pending sale$430,000$179/sqft
        Source: FMLS GA #7756528 Report a problem
        5/15/2026Price change$430,000-3.4%$179/sqft
        Source: GAMLS #10737337 Report a problem
        4/21/2026Listed for sale$445,000+149.4%$185/sqft
        Source: FMLS GA #7756528 Report a problem
        9/28/2012Sold$178,400$74/sqft
        Source: Public Record Report a problem

        Public tax history

        YearProperty taxesTax assessment
        2025$5,660 +1%$201,160 +5.4%
        2024$5,602 +11.1%$190,880 +2.3%
        2023$5,042 -3.7%$186,520 +14.3%
        2022$5,236 +22.4%$163,120 +25.1%
        2021$4,278 +11.3%$130,440 +12.2%
        2020$3,843 +0.3%$116,280
        2019$3,832 $116,280 +4.3%
        2018$3,832 +16.2%$111,480 +11.8%
        2016$3,297 +17.8%$99,720 +19.5%
        2015$2,798 $83,480
        2014$2,798 +16%$83,480 +17%
        2013$2,411 $71,360 +801%
        2012-- $7,920

        Find assessor info on the county website

        Monthly payment

        Est. payment

        Payment breakdown

        Explore the cost of this home by adjusting the details. Changes won't be saved.
        All calculations are estimates and provided by Zillow, Inc. for informational purposes only. Actual amounts may vary.
        HOA fees may include property taxes on listings classified as Co-Ops. Contact the listing agent and/or owner for fee details.
        Mortgage interest rates are dependent on a number of factors, including credit score, down payment, and repayment length. Interest rate data provided by Zillow Group Marketplace, Inc. as of 1/1/1970 from various mortgage lenders with which we have lead or other similar arrangements; the Estimated Payment is an average of those rates.
        See how much you could borrow to make a competitive offer.

        Climate risks

        Neighborhood: 30024

        Getting around

        35 / 100
        Car-Dependent
        36 / 100
        Somewhat Bikeable

        Nearby schools

        GreatSchools rating
        Schools provided by the listing agent
        • Elementary: Burnette
        • Middle: Hull
        • High: Peachtree Ridge

        Source: FMLS GA. This data may not be complete. We recommend contacting the local school district to confirm school assignments for this home.

        A local agent can set up tours, give advice and negotiate with sellers.

        Browse local experts

        Similar homes

        Skip to the end of the carouselSkip to the beginning of the carousel