This stunning North facing 4-bedroom, 2-bath home was designed for both everyday living and stylish entertaining. With its open-concept layout, you’ll walk into a bright and welcoming living area where natural light pours in, seamlessly connecting the living room, dining area, and kitchen. This is the perfect spot to host gatherings or simply enjoy the flow of space in daily life.
The secondary bedrooms are generously sized, offering plenty of room for family, guests, or even a home office setup. Each one is designed with comfort in mind, allowing for easy personalization to fit your needs.
The star of the show, however, is the luxurious primary suite. This retreat features an en-suite bathroom complete with dual sinks, a walk-in shower, and not one, but two spacious walk-in closets! Say goodbye to storage issues and hello to organized, effortless mornings with ample room for all your essentials.
And it doesn’t stop there—the backyard is an entertainer’s paradise. Step out onto the covered pergola and extended patio, where you can unwind, host cookouts, or relax in the shade. There’s ample room for outdoor furniture and any additions you might dream up to make this space your own.
Arrowbrooke offers more than just a beautiful home—it’s a vibrant community with amenities like walking trails, fishing ponds, and playgrounds, creating an ideal environment for any lifestyle. This home captures the essence of easy, comfortable living with the perfect balance of open spaces and private retreats.
The following will convey with the home: solar panels, outdoor shed, all planters outdoors, garage shelving, kitchen fridge, garage fridge and deep freezer, gun safe in closet, backyard TV, sprinkler system and controller, & surveillance system with monitors. Solar panels will be paid in full at closing. This neighborhood does have rental restrictions.
Per HOA, new owners have to own the home for 12 months before leasing the home.
Sold
Price Unknown
1252 Pleasant Knoll Trl, Aubrey, TX 76227
4beds
2,140sqft
Single Family Residence
Built in 2020
6,011 Square Feet Lot
$350,600 Zestimate®
$--/sqft
$2,605 Estimated rent
Home value
$350,600
$326,000 - $375,000
$2,605/mo
Zestimate® history
Owner options
List your home for rent
$2,605/mo
Rent Zestimate®
Find your next renter with Zillow Rental Manager. Plus, with online applications, you can quickly screen prospective tenants – for free.
$2,605/mo
Rent Zestimate®
Refinance and save
$214/mo
Est. payment
Refinancing to a lower rate could help reduce your monthly payments and save thousands over the life of the loan.
$214/mo
Est. payment
Explore your selling options
Work with a Zillow partner agent
Leverage their expertise and Zillow's premium Showcase listings to get your home seen by more buyers.
Get startedList with your own agent
Get your home in front of millions of buyers by listing it on Zillow.
Learn how to do itSell it yourself
Take full control of how buyers see your home on Zillow by listing For Sale by Owner (FSBO).
List your homeWhat's special
Extended patioNorth facingCovered pergolaSpacious walk-in closetsEn-suite bathroomDual sinksLuxurious primary suite
Zillow last checked:
Listing updated:
Listed by:
Andrea Fowler 0635371 972-813-9788,
Keller Williams Realty DPR 972-732-6000
Bought with:
Jennifer Kirk
Fathom Realty, LLC
Source: NTREIS,MLS#: 20771743
Facts & features
Interior
Bedrooms & bathrooms
- Bedrooms: 4
- Bathrooms: 2
- Full bathrooms: 2
Appliances
- Included: Dishwasher, Gas Range
Features
- High Speed Internet, Kitchen Island, Cable TV, Walk-In Closet(s)
- Has basement: No
- Number of fireplaces: 1
- Fireplace features: Gas
Interior area
- Total interior livable area: 2,140 sqft
Property
Parking
- Total spaces: 2
- Parking features: Door-Single, Garage
- Attached garage spaces: 2
Features
- Levels: One
- Stories: 1
- Pool features: None
Lot
- Size: 6,011 Square Feet
Details
- Parcel number: R958412
Construction
Type & style
- Home type: SingleFamily
- Architectural style: Detached
- Property subtype: Single Family Residence
- Attached to another structure: Yes
Materials
- Roof: Composition
Condition
- Year built: 2020
Utilities & green energy
- Water: Community/Coop
- Utilities for property: Electricity Available, Municipal Utilities, Sewer Available, Water Available, Cable Available
Community & HOA
Community
- Features: Community Mailbox
- Subdivision: ARROW BROOKE PHASE 4B
HOA
- Has HOA: Yes
- Services included: All Facilities, Association Management, Maintenance Grounds
- HOA fee: $214 quarterly
- HOA name: CCMC
- HOA phone: 214-305-5422
Location
- Region: Aubrey
Financial & listing details
- Tax assessed value: $420,000
- Annual tax amount: $7,403
- Date on market: 11/6/2024
- Cumulative days on market: 64 days
- Listing terms: Cash,Conventional,FHA,Texas Vet,USDA Loan,VA Loan
- Electric utility on property: Yes
Price history
| Date | Event | Price |
|---|---|---|
| 2/11/2025 | Sold | -- |
Source: NTREIS #20771743 Report a problem | ||
| 1/13/2025 | Pending sale | $365,000$171/sqft |
Source: NTREIS #20771743 Report a problem | ||
| 1/7/2025 | Listed for sale | $365,000$171/sqft |
Source: NTREIS #20771743 Report a problem | ||
| 1/6/2025 | Contingent | $365,000$171/sqft |
Source: NTREIS #20771743 Report a problem | ||
| 12/23/2024 | Price change | $365,000-3.9%$171/sqft |
Source: NTREIS #20771743 Report a problem | ||
| 12/6/2024 | Price change | $380,000-3.8%$178/sqft |
Source: NTREIS #20771743 Report a problem | ||
| 11/15/2024 | Price change | $395,000-4.8%$185/sqft |
Source: NTREIS #20771743 Report a problem | ||
| 11/6/2024 | Listed for sale | $415,000$194/sqft |
Source: NTREIS #20771743 Report a problem | ||
Public tax history
| Year | Property taxes | Tax assessment |
|---|---|---|
| 2025 | $6,864 +10.1% | $420,000 +26.2% |
| 2024 | $6,237 +11.5% | $332,750 +10% |
| 2023 | $5,594 -11.2% | $302,500 +10% |
| 2022 | $6,299 +14.2% | $275,000 +27.6% |
| 2021 | $5,517 | $215,515 |
Find assessor info on the county website
Neighborhood: 76227
Nearby homes
- $367,8004 bd2 ba2.5k sqft1248 Pleasant Knoll Trl, Aubrey, TX 76227Off Market
- $313,3003 bd2 ba1.6k sqft1244 Pleasant Knoll Trl, Aubrey, TX 76227Off Market
- $321,7003 bd2 ba1.6k sqft1260 Pleasant Knoll Trl, Aubrey, TX 76227Off Market
- $--4 bd4 ba2.7k sqft1247 Stoneleigh Pl, Aubrey, TX 76227Sold
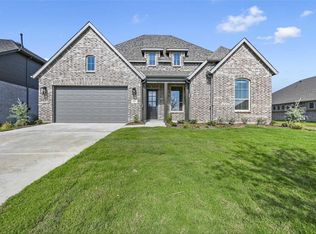
- $435,6005 bd3 ba3.1k sqft1243 Stoneleigh Pl, Aubrey, TX 76227Off Market
- $378,6004 bd2 ba2.6k sqft1240 Pleasant Knoll Trl, Aubrey, TX 76227Off Market
- $528,1004 bd4 ba3.6k sqft1235 Stoneleigh Pl, Aubrey, TX 76227Off Market
- $315,6003 bd2 ba1.6k sqft1249 Pleasant Knoll Trl, Aubrey, TX 76227Off Market
Nearby schools
GreatSchools rating
- 8/10Union Park Elementary SchoolGrades: PK-5Distance: 0.8 mi
- 6/10Pat Hagan Cheek Middle SchoolGrades: 6-8Distance: 1.2 mi
- 4/10Ray E Braswell High SchoolGrades: 9-12Distance: 2.2 mi
Schools provided by the listing agent
- Elementary: Union Park
- Middle: Pat Hagan Cheek
- High: Ray Braswell
- District: Denton ISD
Source: NTREIS. This data may not be complete. We recommend contacting the local school district to confirm school assignments for this home.
Get a cash offer in 3 minutes
Find out how much your home could sell for in as little as 3 minutes with a no-obligation cash offer.
Estimated market value
$350,600
Get a cash offer in 3 minutes
Find out how much your home could sell for in as little as 3 minutes with a no-obligation cash offer.
Estimated market value
$350,600
- Texas
- Denton County
- Aubrey
- 76227
- 1252 Pleasant Knoll Trl
Nearby cities
Nearby neighborhoods
Nearby zip codes
Other Aubrey Topics
