1252 Pleasant Ridge Drive, where thoughtful updates and meticulous care make this charming 3-bedroom, 2-bath ranch truly move-in ready. Offering 1,224 square feet of comfortable living space, this home features durable luxury vinyl plank and tile flooring for easy maintenance, and a functional single-level layout designed for everyday living. Major improvements provide added peace of mind, including a nearly new HVAC and a roof that's approximately three years old. Situated on a corner lot, the fully fenced backyard is perfect for pets, play, gardening, or relaxing evenings. located just minutes from Hamburg Pavilion, you'll enjoy convenient access to shopping, dining, entertainment, healthcare, and I-75/I-64 while still coming home to an established neighborhood. Whether you're a first-time buyer, downsizing, or looking for a low-maintenance home in a fantastic location, this one is ready to welcome you.
Sold for $294,200
Zillow last checked:
Listing updated:
Bought with:
James Miller, 265995
eXp Realty, LLC
Source: Imagine MLS,MLS#: 26019614
Price history
| Date | Event | Price |
|---|---|---|
| 8/11/2026 | Sold | $294,200-0.3%$240/sqft |
Source:  Imagine MLS #26019614 Report a problem Imagine MLS #26019614 Report a problem | ||
| 7/26/2026 | Contingent | $295,000$241/sqft |
Source: Imagine MLS #26019614 Report a problem | ||
| 7/23/2026 | Listed for sale | $295,000+110.9%$241/sqft |
Source: Imagine MLS #26019614 Report a problem | ||
| 1/30/2020 | Listing removed | $1,250$1/sqft |
Source: Classic Real Estate Inc., Report a problem | ||
| 1/23/2020 | Listed for rent | $1,250+4.6%$1/sqft |
Source: Classic Real Estate Inc., Report a problem | ||
| 11/30/2018 | Listing removed | $1,195$1/sqft |
Source: Rent Lexington, LLC Report a problem | ||
| 11/26/2018 | Price change | $1,195-1.2%$1/sqft |
Source: Rent Lexington, LLC Report a problem | ||
| 10/25/2018 | Listed for rent | $1,210+0.8%$1/sqft |
Source: Rent Lexington, LLC Report a problem | ||
| 8/21/2017 | Listing removed | $1,200$1/sqft |
Source: Expert Property Management LLC Report a problem | ||
| 7/31/2017 | Listed for rent | $1,200$1/sqft |
Source: Zillow Rental Network Report a problem | ||
| 7/27/2013 | Listing removed | $139,900$114/sqft |
Source: RE/MAX Elite Realty #1314668 Report a problem | ||
| 7/23/2013 | Listed for sale | $139,900+2.6%$114/sqft |
Source: RE/MAX Elite Realty #1314668 Report a problem | ||
| 7/1/2013 | Sold | $136,350-2.5%$111/sqft |
Source: Imagine MLS #1306056 Report a problem | ||
| 4/2/2013 | Listed for sale | $139,900-0.1%$114/sqft |
Source: ERA Select Real Estate #1306056 Report a problem | ||
| 6/23/2008 | Sold | $140,000+25%$114/sqft |
Source: Public Record Report a problem | ||
| 1/31/2003 | Sold | $112,000$92/sqft |
Source:  Imagine MLS #211599 Report a problem Imagine MLS #211599 Report a problem | ||
Nearby homes
- $317,4004 bd3 ba1.6k sqft1248 Pleasant Ridge Dr, Lexington, KY 40509Off Market
- $288,5003 bd2 ba1.1k sqft104 Pleasant Ridge Way, Lexington, KY 40509Off Market
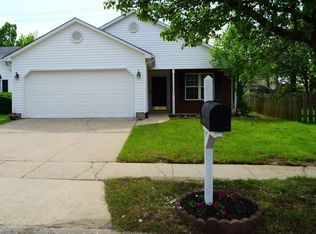
- $310,0003 bd2 ba1.1k sqft108 Pleasant Ridge Way, Lexington, KY 40509Sold

- $360,0003 bd3 ba1.5k sqft1244 Pleasant Ridge Dr, Lexington, KY 40509Sold

Sell for more on Zillow
Get a Zillow Showcase℠ listing at no additional cost and you could sell for .
$295,600
2% more
+$5,912
With Zillow Showcase(estimated)
$301,512
