Skip main navigation
Closed
  • $505,000

    1252 Prouve Ct NW, Atlanta, GA 30318

    2beds
    1,566sqft
    Townhouse
    Built in 2005
    1,873.08 Square Feet Lot
    $473,400 Zestimate®
    $322/sqft
    $2,770 Estimated rent

    Home value

    $473,400

    $450,000 - $497,000

    $2,770/mo

    Zestimate® history
    Loading
    Loading...

    Owner options

    List your home for rent

    $2,770/mo

    Rent Zestimate®

    Find your next renter with Zillow Rental Manager. Plus, with online applications, you can quickly screen prospective tenants – for free.

    Learn more

    $2,770/mo

    Rent Zestimate®

    Refinance and save

    $7,110/mo

    Est. payment

    Refinancing to a lower rate could help reduce your monthly payments and save thousands over the life of the loan.

    See today's rates

    $7,110/mo

    Est. payment

    Explore your selling options

    Work with a Zillow partner agent

    Leverage their expertise and Zillow's premium Showcase listings to get your home seen by more buyers.

    Get started

    List with your own agent

    Get your home in front of millions of buyers by listing it on Zillow.

    Learn how to do it

    Sell it yourself

    Take full control of how buyers see your home on Zillow by listing For Sale by Owner (FSBO).

    List your home

    What's special

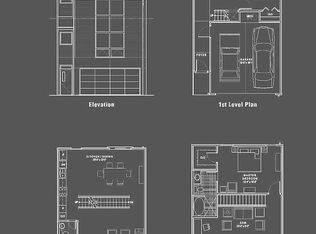
    Bright Modern Townhome Living at its Best in this renovated 2bed/2.5bath end unit within the gated Historic Blandtown community of M West I. Situated on a quiet cul-de-sac this renovated townhome truly does live like a duplex with only one connected neighbor and includes polished concrete on the first floor and new solid white oak wood floors on the 2nd and 3rd levels. The first floor features a generous guest bedroom with private full bath, 2-car garage with EV Charging Outlet, new garage door and custom organizers and a very welcoming foyer that leads to an oversized back-yard oasis. The fully fenced back yard oasis truly elevates this living experience with a custom stone patio, stack stone accent walls and mature custom landscape that backs up to the Westside Beltline (being developed now) on Elaine Avenue. The 2nd Floor or 'main floor' of this townhome has an open concept renovated Kitchen with custom cabinetry, kitchen island, quartz countertops, stainless appliances, new undermount sink and fixtures, large dining area and awesome living/entertaining space, perfect for hosting gatherings or just relaxing. The living room has two-story floor to ceiling windows with power solar shades and a large sliding door leads out to a 2nd floor deck with spiral staircase down to your back yard oasis. At the 3rd floor you are welcomed into a large primary bedroom with a Juliet balcony, large walk-in closet, large private bath with European style wet room with shower and separate tub. New home systems include HVAC systems, New Water Heater, and new roof. The M West I community features a salt water swimming pool, fitness center, clubhouse, large green spaces with doggy stations and shared access to the 11-Acre M West Nature Preserve that includes a fenced doggy run and trails with access to Bacchanalia/Star Provisions, Top Golf, Westside Market and coming soon an Atlanta 'PATH' connection to the Chattahoochee Food Works and The Works which features so many shops, restaurants, breweries and more entertainment not to mention you can walk to Bone Garden Cantina, Atlanta Pickle Ball Facility and so much more - if you've not explored the westside then the time is now!!!! The Atlanta Westside Beltline will connect directly to the new Westside Park and the Atlanta Water Works Park and of course all of the other amenities that the Atlanta Beltline offers - check out www.beltline.org.map for more details and construction progress. LOCATION, AMENITIES, VALUE!

    Zillow last checked:

    Listing updated:

    Listed by:

    John Rodriguez Jr. 404-245-0894,

    HomeSmart

    Bought with:

    Evia Golde, 389832

    Atlanta Fine Homes - Sotheby's Int'l

    Source: GAMLS,MLS#: 10315275MLS Logo

    Facts & features

    Interior

    Bedrooms & bathrooms
    • Bedrooms: 2
    • Bathrooms: 3
    • Full bathrooms: 2
    • 1/2 bathrooms: 1
    Dining room
    • Features: Dining Rm/Living Rm Combo
    Kitchen
    • Features: Breakfast Area, Kitchen Island
    Heating
    • Central, Heat Pump, Zoned
    Cooling
    • Central Air, Heat Pump, Zoned
    Appliances
    • Included: Dishwasher, Disposal, Dryer, Electric Water Heater, Microwave, Oven/Range (Combo), Refrigerator, Stainless Steel Appliance(s), Washer
    • Laundry: In Hall
    Features
    • High Ceilings, Rear Stairs, Roommate Plan, Tile Bath, Walk-In Closet(s)
    • Flooring: Hardwood
    • Windows: Double Pane Windows
    • Basement: None
    • Attic: Pull Down Stairs
    • Has fireplace: No
    • Common walls with other units/homes: 1 Common Wall,End Unit,No One Above,No One Below
    Interior area
    • Total structure area: 1,566
    • Total interior livable area: 1,566 sqft
    • Finished area above ground: 1,566
    • Finished area below ground: 0

    Property

    Parking
    • Total spaces: 2
    • Parking features: Attached, Garage, Garage Door Opener
    • Has attached garage: Yes
    Features
    • Levels: Three Or More
    • Stories: 3
    • Patio & porch: Deck, Patio
    • Exterior features: Balcony
    • Fencing: Back Yard,Fenced,Wood
    • Waterfront features: No Dock Or Boathouse
    • Body of water: None
    Lot
    • Size: 1,873 sqft
    • Features: Corner Lot, Level
    Details
    • Parcel number: 17 019100071293
    • Special conditions: Covenants/Restrictions
    • Other equipment: Satellite Dish

    Construction

    Type & style
    • Home type: Townhouse
    • Architectural style: Contemporary,Other
    • Property subtype: Townhouse
    • Attached to another structure: Yes
    Materials
    • Concrete, Stucco
    • Foundation: Slab
    • Roof: Composition
    Condition
    • Resale
    • New construction: No
    • Year built: 2005

    Utilities & green energy

    • Electric: 220 Volts
    • Sewer: Public Sewer
    • Water: Public
    • Utilities for property: Cable Available, Electricity Available, High Speed Internet, Phone Available, Sewer Available, Sewer Connected, Underground Utilities, Water Available

    Community & neighborhood

    Security
    • Security features: Carbon Monoxide Detector(s), Gated Community, Key Card Entry, Smoke Detector(s)
    Community
    • Community features: Clubhouse, Fitness Center, Gated, Park, Pool, Sidewalks, Street Lights, Near Public Transport
    Location
    • Region: Atlanta
    • Subdivision: M West I

    HOA & financial

    HOA
    • Has HOA: Yes
    • HOA fee: $4,044 annually
    • Services included: Facilities Fee, Maintenance Structure, Maintenance Grounds, Management Fee, Pest Control, Reserve Fund, Swimming, Trash

    Other

    Other facts
    • Listing agreement: Exclusive Right To Sell
    • Listing terms: 1031 Exchange,Cash,Conventional,FHA,VA Loan

    Price history

    DateEventPrice
    8/29/2024Sold$505,000-2.9%$322/sqft
    Source: GAMLS #10315275 Report a problem
    7/27/2024Contingent$520,000$332/sqft
    Source: HomeSmart #10315275 Report a problem
    7/26/2024Pending sale$520,000$332/sqft
    Source: FMLS GA #7400660 Report a problem
    7/20/2024Contingent$520,000$332/sqft
    Source: GAMLS #10315275 Report a problem
    7/10/2024Price change$520,000-1%$332/sqft
    Source: FMLS GA #7400660 Report a problem
    6/8/2024Listed for sale$525,000+250%$335/sqft
    Source: FMLS GA #7400660 Report a problem
    9/2/2011Sold$150,000+17.2%$96/sqft
    Source: Public Record Report a problem
    8/30/2011Listed for sale$128,000-3.5%$82/sqft
    Source: Batiste Premier Realty #3102205 Report a problem
    4/28/2011Sold$132,698-53.8%$85/sqft
    Source: Public Record Report a problem
    12/28/2005Sold$287,400$184/sqft
    Source: Public Record Report a problem

    Public tax history

    YearProperty taxesTax assessment
    2024$2,992 +50.7%$159,160
    2023$1,986 -43.3%$159,160 +5%
    2022$3,501 +15.1%$151,520 +14.1%
    2021$3,041 -41.7%$132,760 +5.3%
    2020$5,220 +79%$126,080 -2.8%
    2019$2,916 $129,760 +26.7%
    2018$2,916 $102,440 +25.5%
    2017$2,916 +25.7%$81,600
    2016$2,320 +1.1%$81,600
    2015$2,294 +41.7%$81,600 +26.3%
    2014$1,619 +325.8%$64,600
    2013$380 -76.1%$64,600
    2012$1,590 $64,600 -16.5%
    2011-- $77,320
    2010$3,415 +319.4%$77,320
    2009$814 $77,320 -9.9%
    2008-- $85,840
    2007$904 $85,840

    Find assessor info on the county website

    Neighborhood: Blandtown

    Nearby schools

    GreatSchools rating
    Schools provided by the listing agent
    • Elementary: Rivers
    • Middle: Sutton
    • High: North Atlanta

    Source: GAMLS. This data may not be complete. We recommend contacting the local school district to confirm school assignments for this home.

    Get a cash offer in 3 minutes
    Find out how much your home could sell for in as little as 3 minutes with a no-obligation cash offer.
    Estimated market value
    $473,400
    Get a cash offer in 3 minutes
    Find out how much your home could sell for in as little as 3 minutes with a no-obligation cash offer.
    Estimated market value
    $473,400