Skip main navigation
Sold for $520,000
  • $520,000

    1252 S Alton Court, Denver, CO 80247

    4beds
    1,846sqft
    Single Family Residence
    Built in 1997
    3,049 Square Feet Lot
    $510,000 Zestimate®
    $282/sqft
    $2,977 Estimated rent

    Home value

    $510,000

    $474,000 - $546,000

    $2,977/mo

    Zestimate® history
    Loading
    Loading...

    Owner options

    List your home for rent

    $2,977/mo

    Rent Zestimate®

    Find your next renter with Zillow Rental Manager. Plus, with online applications, you can quickly screen prospective tenants – for free.

    Learn more

    $2,977/mo

    Rent Zestimate®

    Refinance and save

    $3,179/mo

    Est. payment

    Refinancing to a lower rate could help reduce your monthly payments and save thousands over the life of the loan.

    See today's rates

    $3,179/mo

    Est. payment

    Explore your selling options

    Work with a Zillow partner agent

    Leverage their expertise and Zillow's premium Showcase listings to get your home seen by more buyers.

    Get started

    List with your own agent

    Get your home in front of millions of buyers by listing it on Zillow.

    Learn how to do it

    Sell it yourself

    Take full control of how buyers see your home on Zillow by listing For Sale by Owner (FSBO).

    List your home

    What's special

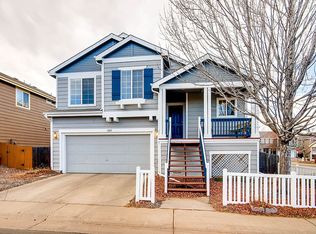
    Look no further! This beautiful 4 bed, 3.5 bath tri-level residence in Denver is the one for you! Charming curb appeal, a lush green landscape, and a 2 car garage are just the beginning. Come inside to discover spacious dining & living areas w/vaulted ceilings, stylish wood-look flooring, and crisp palette throughout. Continue into the cozy family room, boasting an entertainment niche and a fireplace to keep you warm during the winter months. Prepare delicious meals is this fabulous kitchen, equipped w/ample cabinet & counter space, pendant lighting, and built-in appliances. Upstairs you will find a quaint loft area, complete w/a built-in desk. The primary bedroom boasts soft carpet and a private ensuite w/dual sinks for added convenience. Also including a quaint backyard perfect for hosting a summer cookout w/friends & loved ones, this home is a dream come true! Enjoy the community pool and playground across the street. Home has new paint, carpet, refinished hardwood floors, and a newer roof and HVAC within the last 5 years. Don't miss out!

    Zillow last checked:

    Listing updated:

    Listed by:

    Jenny Usaj jenny@usajrealty.com,

    Usaj Realty

    Bought with:

    Zachary Biggs, 100101861

    Compass - Denver

    Source: REcolorado as distributed by MLS GRID,MLS#: 7405954MLS Logo

    Facts & features

    Interior

    Bedrooms & bathrooms
    • Bedrooms: 4
    • Bathrooms: 4
    • Full bathrooms: 2
    • 3/4 bathrooms: 1
    • 1/2 bathrooms: 1
    • Main level bathrooms: 1
    Bedroom
    • Description: Carpeted
    • Level: Upper
    Bedroom
    • Description: Carpeted
    • Level: Upper
    Bedroom
    • Description: Carpeted
    • Level: Basement
    Bathroom
    • Description: Shower & Tub Combo
    • Level: Upper
    Bathroom
    • Description: Step-In Shower
    • Level: Basement
    Bathroom
    • Description: Powder Room
    • Level: Main
    Other
    • Description: Carpeted
    • Level: Upper
    Other
    • Description: Dual Sinks
    • Level: Upper
    Dining room
    • Description: Eat-In Kitchen
    • Level: Main
    Family room
    • Description: Fireplace
    • Level: Main
    Kitchen
    • Description: Ample Cabientry
    • Level: Main
    Laundry
    • Description: Laundry Room
    • Level: Basement
    Living room
    • Description: Vaulted Ceilings
    • Level: Main
    Loft
    • Description: Built-In Desk
    • Level: Upper
    Heating
    • Forced Air, Natural Gas
    Cooling
    • Central Air
    Appliances
    • Included: Dishwasher, Disposal, Dryer, Microwave, Range, Refrigerator, Washer
    • Laundry: In Unit
    Features
    • Built-in Features, Ceiling Fan(s), Eat-in Kitchen, High Speed Internet, Laminate Counters, Primary Suite, Vaulted Ceiling(s)
    • Flooring: Carpet, Tile, Vinyl
    • Windows: Double Pane Windows
    • Basement: Finished,Interior Entry,Partial
    • Number of fireplaces: 1
    • Fireplace features: Family Room, Gas Log
    Interior area
    • Total structure area: 1,846
    • Total interior livable area: 1,846 sqft
    • Finished area above ground: 1,422
    • Finished area below ground: 0

    Property

    Parking
    • Total spaces: 2
    • Parking features: Garage - Attached
    • Attached garage spaces: 2
    Features
    • Levels: Tri-Level
    • Patio & porch: Front Porch
    • Exterior features: Private Yard, Rain Gutters
    • Fencing: Full
    Lot
    • Size: 3,049 Square Feet
    • Features: Level
    • Residential vegetation: Grassed
    Details
    • Parcel number: 197322211205
    • Special conditions: Standard

    Construction

    Type & style
    • Home type: SingleFamily
    • Architectural style: Traditional
    • Property subtype: Single Family Residence
    Materials
    • Frame, Wood Siding
    • Foundation: Slab
    • Roof: Composition
    Condition
    • Year built: 1997

    Utilities & green energy

    • Sewer: Public Sewer
    • Water: Public
    • Utilities for property: Cable Available, Internet Access (Wired), Natural Gas Available, Phone Available

    Community & HOA

    Community
    • Security: Carbon Monoxide Detector(s), Smoke Detector(s)
    • Subdivision: Alton Park
    HOA
    • Has HOA: Yes
    • Amenities included: Pool
    • Services included: Maintenance Grounds, Recycling, Snow Removal, Trash
    • HOA fee: $150 monthly
    • HOA name: Alton Park
    • HOA phone: 303-980-0700
    Location
    • Region: Denver

    Financial & listing details

    • Price per square foot: $282/sqft
    • Tax assessed value: $562,200
    • Annual tax amount: $3,282
    • Date on market: 9/24/2025
    • Listing terms: Cash,Conventional,FHA,VA Loan
    • Exclusions: Personal Property
    • Ownership: Individual
    • Electric utility on property: Yes
    • Road surface type: Paved

    Price history

    DateEventPrice
    11/17/2025Sold$520,000-2.8%$282/sqft
    Source: REcolorado as distributed by MLS GRID #7405954 Report a problem
    10/22/2025Pending sale$535,000$290/sqft
    Source: REcolorado as distributed by MLS GRID #7405954 Report a problem
    10/3/2025Price change$535,000-2.7%$290/sqft
    Source: REcolorado as distributed by MLS GRID #7405954 Report a problem
    9/24/2025Listed for sale$550,000+42.9%$298/sqft
    Source: REcolorado as distributed by MLS GRID #7405954 Report a problem
    7/7/2023Listing removed--
    Source: Zillow Rentals Report a problem
    6/16/2023Listed for rent$2,900$2/sqft
    Source: Zillow Rentals Report a problem
    6/21/2018Sold$385,000+4.1%$209/sqft
    Source: Public Record Report a problem
    5/13/2018Pending sale$369,900$200/sqft
    Source: Posh Properties Denver #6352945 Report a problem
    5/11/2018Price change$369,900+1.4%$200/sqft
    Source: Posh Properties Denver #6352945 Report a problem
    5/10/2018Listed for sale$364,900+25.8%$198/sqft
    Source: Posh Properties Denver #6352945 Report a problem
    4/17/2015Sold$290,000$157/sqft
    Source: Public Record Report a problem
    2/28/2015Listed for sale$290,000+28.6%$157/sqft
    Source: Parker Ventures, LLC #1793453 Report a problem
    6/6/2003Sold$225,475+52.1%$122/sqft
    Source: Public Record Report a problem
    7/25/1997Sold$148,252$80/sqft
    Source: Public Record Report a problem

    Public tax history

    YearProperty taxesTax assessment
    2025$3,282 +13.9%$35,138 +1.2%
    2024$2,882 +23%$34,719 -10.5%
    2023$2,344 -4.5%$38,777 +42.3%
    2022$2,453 $27,251 -2.8%
    2021-- $28,035 +1.9%
    2020$2,386 +6.8%$27,513
    2019$2,233 $27,513 +15.5%
    2018$2,233 +1.2%$23,818
    2017$2,206 $23,818 +20.5%
    2016-- $19,773
    2015-- $19,773 +37.2%
    2014$1,864 +25.2%$14,416 -8.8%
    2013$1,489 $15,810
    2012-- $15,810
    2011$1,537 +2.2%$15,810 -2%
    2010$1,503 -10.2%$16,130
    2009$1,675 $16,130 -9.8%
    2008-- $17,878
    2007-- $17,878 +0.7%
    2006-- $17,751
    2005-- $17,751 +5%
    2002$1,446 +4.3%$16,910 +11.3%
    2001$1,387 $15,200
    Find assessor info on the county website

    Neighborhood: 80247

    Nearby schools

    GreatSchools rating
    Schools provided by the listing agent
    • Elementary: Village East
    • Middle: Prairie
    • High: Overland
    • District: Cherry Creek 5

    Source: REcolorado as distributed by MLS GRID. This data may not be complete. We recommend contacting the local school district to confirm school assignments for this home.

    Get a cash offer in 3 minutes
    Find out how much your home could sell for in as little as 3 minutes with a no-obligation cash offer.
    Estimated market value
    $510,000
    Get a cash offer in 3 minutes
    Find out how much your home could sell for in as little as 3 minutes with a no-obligation cash offer.
    Estimated market value
    $510,000