Skip main navigation
Sold for $290,000
  • $290,000

    1252 S Peach St, Philadelphia, PA 19143

    3beds
    1,700sqft
    Townhouse
    Built in 2023
    750 Square Feet Lot
    $298,600 Zestimate®
    $171/sqft
    $2,586 Estimated rent

    Home value

    $298,600

    $269,000 - $331,000

    $2,586/mo

    Zestimate® history
    Loading
    Loading...

    Owner options

    List your home for rent

    $2,586/mo

    Rent Zestimate®

    Find your next renter with Zillow Rental Manager. Plus, with online applications, you can quickly screen prospective tenants – for free.

    Learn more

    $2,586/mo

    Rent Zestimate®

    Refinance and save

    $1,801/mo

    Est. payment

    Refinancing to a lower rate could help reduce your monthly payments and save thousands over the life of the loan.

    See today's rates

    $1,801/mo

    Est. payment

    Explore your selling options

    Work with a Zillow partner agent

    Leverage their expertise and Zillow's premium Showcase listings to get your home seen by more buyers.

    Get started

    List with your own agent

    Get your home in front of millions of buyers by listing it on Zillow.

    Learn how to do it

    Sell it yourself

    Take full control of how buyers see your home on Zillow by listing For Sale by Owner (FSBO).

    List your home

    What's special

    Panoramic viewsLower levelCharming backyardRooftop deckOpen first floorAbundance of natural lightWasher and dryer
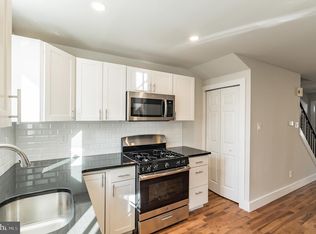
    Discover the epitome of modern living where a brand-new townhouse welcomes you with a striking brick and siding facade, setting the stage for a lifestyle of comfort and sophistication. Step through the front door and be greeted by an abundance of natural light that fills the open first floor, creating an inviting space for both relaxation and entertainment. The seamless transition from the well-appointed living room and dining area to the gourmet white kitchen, complete with top-of-the-line appliances, offers the perfect canvas for culinary creativity and social gatherings. Beyond the kitchen lies a charming backyard, providing an intimate retreat for enjoying meals and creating cherished memories. The home boasts hardwood floors throughout, exuding timeless elegance, while ceramic tile accents in the bathrooms add a touch of refinement. With generously sized bedrooms on each floor, each accompanied by its own private bathroom, the residence offers flexibility and privacy to suit your lifestyle. Whether you prefer the convenience of a second-floor master suite or the seclusion of a third-floor sanctuary, this home seamlessly adapts to your needs. Ascend to the rooftop deck, where panoramic views of the center city skyline await. Whether you seek a serene escape or a captivating backdrop for entertaining, this enchanting outdoor space promises to elevate every moment. This home invites you to experience a harmonious blend of contemporary comfort and urban allure, setting the stage for a lifestyle that is both vibrant and refined. Descend to the lower level, where the allure of this residence continues with a thoughtfully designed space that encompasses the third bedroom. This private retreat is accompanied by a walk-in closet and a full bathroom featuring a generously sized stall shower, as well as the convenience of a washer and dryer. The addition of this versatile area expands the possibilities for comfortable living and provides an ideal haven for guests, a home office, or a cozy hideaway. Buyer and buyer's agent to verify square footage. There is special financing available thru lender for 100LTV and No PMI based on buyers qualifying .

    Zillow last checked:

    Listing updated:

    Listed by:

    Inayah Hart 267-331-0071,

    Compass RE

    Bought with:

    Bryan Woodall, RS360256

    Realty One Group Restore - Collegeville

    Source: Bright MLS,MLS#: PAPH2363684MLS Logo

    Facts & features

    Interior

    Bedrooms & bathrooms
    • Bedrooms: 3
    • Bathrooms: 3
    • Full bathrooms: 3
    Basement
    • Area: 0
    Heating
    • Forced Air, Central, Natural Gas
    Cooling
    • Central Air, Electric
    Appliances
    • Included: Microwave, Dishwasher, Dryer, Oven/Range - Gas, Refrigerator, Stainless Steel Appliance(s), Washer, Water Heater, Gas Water Heater
    • Laundry: In Basement
    Features
    • Breakfast Area, Combination Dining/Living, Open Floorplan, Kitchen - Gourmet, Recessed Lighting, Walk-In Closet(s), Dry Wall
    • Flooring: Ceramic Tile, Hardwood
    • Windows: Bay/Bow, Casement, Energy Efficient
    • Basement: Finished,Windows
    • Has fireplace: No
    Interior area
    • Total structure area: 1,700
    • Total interior livable area: 1,700 sqft
    • Finished area above ground: 1,700
    • Finished area below ground: 0

    Property

    Parking
    • Parking features: On Street
    • Has uncovered spaces: Yes
    Accessibility
    • Accessibility features: None
    Features
    • Levels: Four
    • Stories: 4
    • Patio & porch: Patio, Porch, Roof
    • Pool features: None
    Lot
    • Size: 750 sqft
    • Dimensions: 15.00 x 50.00
    Details
    • Additional structures: Above Grade, Below Grade
    • Parcel number: 511240300
    • Zoning: RSA5
    • Special conditions: Standard

    Construction

    Type & style
    • Home type: Townhouse
    • Architectural style: Contemporary
    • Property subtype: Townhouse
    Materials
    • Masonry
    • Foundation: Concrete Perimeter
    • Roof: Flat
    Condition
    • Excellent
    • New construction: Yes
    • Year built: 2023

    Utilities & green energy

    • Sewer: Public Sewer
    • Water: Public
    • Utilities for property: Natural Gas Available, Electricity Available

    Community & neighborhood

    Security
    • Security features: Fire Sprinkler System
    Location
    • Region: Philadelphia
    • Subdivision: Kingsessing
    • Municipality: PHILADELPHIA

    Other

    Other facts
    • Listing agreement: Exclusive Right To Sell
    • Listing terms: Cash,Conventional,FHA,VA Loan
    • Ownership: Fee Simple

    Price history

    DateEventPrice
    4/1/2025Sold$290,000-3.3%$171/sqft
    Source: Bright MLS #PAPH2363684 Report a problem
    3/15/2025Pending sale$299,900$176/sqft
    Source: Bright MLS #PAPH2363684 Report a problem
    1/2/2025Contingent$299,900$176/sqft
    Source: Bright MLS #PAPH2363684 Report a problem
    12/12/2024Listed for sale$299,900-1.7%$176/sqft
    Source: Bright MLS #PAPH2363684 Report a problem
    11/11/2024Contingent$305,000$179/sqft
    Source: Bright MLS #PAPH2363684 Report a problem
    10/23/2024Price change$305,000-6.1%$179/sqft
    Source: Bright MLS #PAPH2363684 Report a problem
    9/10/2024Price change$324,900-4.2%$191/sqft
    Source: Bright MLS #PAPH2363684 Report a problem
    7/22/2024Listed for sale$339,000-7.1%$199/sqft
    Source: Bright MLS #PAPH2363684 Report a problem
    11/9/2023Listing removed$365,000$215/sqft
    Source: Bright MLS #PAPH2186788 Report a problem
    5/9/2023Listing removed$365,000+7.7%$215/sqft
    Source: Bright MLS #PAPH2186788 Report a problem
    12/15/2022Listed for sale$339,000+1132.7%$199/sqft
    Source: Bright MLS #PAPH2186788 Report a problem
    8/18/2020Sold$27,500+205.6%$16/sqft
    Source: Public Record Report a problem
    12/5/2016Sold$9,000$5/sqft
    Source: Public Record Report a problem

    Public tax history

    YearProperty taxesTax assessment
    2025$3,038 +658.7%$217,000 +658.7%
    2024$400 $28,600
    2023$400 +70.2%$28,600
    2022$235 --
    2021$235 +8.4%--
    2018$217 --
    2017$217 +3.3%--
    2016$210 --
    2015$210 --
    2014$210 +4.5%$15,000 +278%
    2012$201 $3,968
    2011-- $3,968
    2010-- $3,968
    2009-- $3,968
    2008-- $3,968
    2007-- $3,968 +7.8%
    2006-- $3,680
    2005-- $3,680
    2004-- $3,680
    2003-- $3,680
    2002-- $3,680
    2000-- $3,680
    1999-- $3,680

    Find assessor info on the county website

    Neighborhood: Kingesessing

    Nearby schools

    GreatSchools rating
    Schools provided by the listing agent
    • District: The School District Of Philadelphia

    Source: Bright MLS. This data may not be complete. We recommend contacting the local school district to confirm school assignments for this home.

    Get a cash offer in 3 minutes
    Find out how much your home could sell for in as little as 3 minutes with a no-obligation cash offer.
    Estimated market value
    $298,600
    Get a cash offer in 3 minutes
    Find out how much your home could sell for in as little as 3 minutes with a no-obligation cash offer.
    Estimated market value
    $298,600