Welcome to this beautifully renovated 3-bedroom, 2-bathroom home nestled in the heart of Clearwater. Blending modern style with everyday functionality, this move-in-ready residence has been thoughtfully updated from top to bottom. You'll find sleek tile flooring throughout, contemporary finishes, and a bright open-concept layout that’s ideal for both comfortable daily living and effortless entertaining. The heart of the home is a stunning chef-inspired kitchen, designed to impress. Featuring sleek quartz countertops, modern stainless-steel appliances, and ample cabinet space with stylish hardware, this kitchen is as functional as it is beautiful. The spacious island provides the perfect spot for casual dining or entertaining, while designer pendant lighting adds a touch of elegance. With its open layout and bright natural light, this space seamlessly blends style and convenience for everyday living. Step into your primary suite, where comfort meets style in a light-filled retreat complete with a built-in closet, large windows that fill the room with natural light, a modern ceiling fan, and sleek tile flooring creates the perfect balance of relaxation and sophistication. It's the perfect blend of comfort and elegance, and a true sanctuary within the home. The primary suite also features a stunning en-suite bathroom, seamlessly blending modern design with spa-like comfort. A striking walk-in shower with bold, floor-to-ceiling tile creates a true centerpiece, while sleek black fixtures add a touch of contemporary flair. Thoughtfully designed with a dedicated storage closet, this space offers the perfect balance of style, function, and everyday relaxation. Each of the secondary bedrooms comes complete with its own built-in closet, ensuring effortless organization and storage. The second full bathroom feels like a private retreat, showcasing a sleek modern vanity, designer fixtures, and a deep soaking tub framed by elegant marble-style tile. It is the perfect blend of function and luxury for family or guests. For added convenience, this home also features a dedicated laundry closet with washer and dryer hookups which makes everyday living even more functional (appliances not included). Completing the home is your private backyard oasis! Fully fenced for privacy, this spacious yard offers endless possibilities — from family gatherings and weekend barbecues to creating your own garden retreat. A mature shade tree adds charm and comfort, while the patio is perfect for outdoor dining or entertaining. Plus, the detached storage shed provides plenty of space to keep tools, bikes, or seasonal items organized. A backyard that’s truly made for both relaxation and fun! Beyond the home itself, the location is unmatched. Conveniently close to Clearwater Beach, you can enjoy world-famous white sands, family fun at the Clearwater Marine Aquarium, or nightly entertainment at Pier 60. Nature lovers will appreciate the tranquil beauty of Sand Key Park, Honeymoon Island State Park, and Caladesi Island State Park, while nearby Moccasin Lake Nature Park offers scenic trails and wildlife encounters. With charming downtown Dunedin close by and easy access to Tampa and St. Petersburg for cultural attractions, sports, and dining, this home places you at the center of Florida’s most sought-after lifestyle. Move in with confidence! New roof (2021), brand-new HVAC (2024), and updated electrical mean the big-ticket upgrades are already done.
Sold for $375,000
$375,000
1252 S SAN REMO AVENUE, CLEARWATER, FL 33756
3beds
1,248sqft
Single Family Residence
Built in 1960
6,159 Square Feet Lot
$369,400 Zestimate®
$300/sqft
$2,220 Estimated rent
Home value
$369,400
$336,000 - $406,000
$2,220/mo
Zestimate® history
Owner options
List your home for rent
$2,220/mo
Rent Zestimate®
Find your next renter with Zillow Rental Manager. Plus, with online applications, you can quickly screen prospective tenants – for free.
$2,220/mo
Rent Zestimate®
Refinance and save
$2,611/mo
Est. payment
Refinancing to a lower rate could help reduce your monthly payments and save thousands over the life of the loan.
$2,611/mo
Est. payment
Explore your selling options
Work with a Zillow partner agent
Leverage their expertise and Zillow's premium Showcase listings to get your home seen by more buyers.
Get startedList with your own agent
Get your home in front of millions of buyers by listing it on Zillow.
Learn how to do itSell it yourself
Take full control of how buyers see your home on Zillow by listing For Sale by Owner (FSBO).
List your homeWhat's special
Modern vanityContemporary finishesSpacious islandEn-suite bathroomSecondary bedroomsLarge windowsPrivate backyard oasis
Zillow last checked:
Listing updated:
Listed by:
Jennifer Sanchez 813-446-6396,
LPT REALTY, LLC 877-366-2213
Bought with:
Marlene Cambronero, 3224516
SUNCOAST REALTY SOLUTIONS, LLC
Source: Stellar MLS,MLS#: TB8429354 Originating MLS: Orlando Regional
Originating MLS: Orlando Regional
Facts & features
Interior
Bedrooms & bathrooms
- Bedrooms: 3
- Bathrooms: 2
- Full bathrooms: 2
Primary bedroom
- Features: Ceiling Fan(s), En Suite Bathroom, Built-in Closet
- Level: First
Primary bathroom
- Features: Shower No Tub, Storage Closet
- Level: First
Kitchen
- Features: Stone Counters
- Level: First
Living room
- Features: Ceiling Fan(s)
- Level: First
Heating
- Central
Cooling
- Central Air
Appliances
- Included: Dishwasher, Microwave, Range, Refrigerator
- Laundry: Electric Dryer Hookup, Laundry Closet, Washer Hookup
Features
- Ceiling Fan(s), Eating Space In Kitchen, Open Floorplan, Split Bedroom, Stone Counters, Thermostat
- Flooring: Tile
- Doors: Sliding Doors
- Has fireplace: No
Interior area
- Total structure area: 1,409
- Total interior livable area: 1,248 sqft
Property
Parking
- Parking features: Driveway
- Has uncovered spaces: Yes
Features
- Levels: One
- Stories: 1
- Patio & porch: Patio
- Exterior features: Lighting, Private Mailbox, Rain Gutters
- Fencing: Fenced,Vinyl,Wood
Lot
- Size: 6,159 Square Feet
- Dimensions: 65 x 94
Details
- Additional structures: Shed(s)
- Parcel number: 232915289980000660
- Zoning: LDR
- Special conditions: None
Construction
Type & style
- Home type: SingleFamily
- Property subtype: Single Family Residence
Materials
- Block, Wood Frame
- Foundation: Slab
- Roof: Shingle
Condition
- New construction: No
- Year built: 1960
Utilities & green energy
- Sewer: Public Sewer
- Water: Public
- Utilities for property: Electricity Connected, Sewer Connected, Water Connected
Community & HOA
Community
- Pet fee: $0 monthly
- Subdivision: FORREST HILL ESTATES
HOA
- Has HOA: No
Location
- Region: Clearwater
Financial & listing details
- Price per square foot: $300/sqft
- Tax assessed value: $243,979
- Annual tax amount: $4,680
- Date on market: 9/18/2025
- Cumulative days on market: 17 days
- Listing terms: Cash,Conventional,FHA,VA Loan
- Ownership: Fee Simple
- Total actual rent: 0
- Electric utility on property: Yes
- Road surface type: Paved, Asphalt
Price history
| Date | Event | Price |
|---|---|---|
| 10/24/2025 | Sold | $375,000-1.3%$300/sqft |
Source:  Stellar MLS #TB8429354 Report a problem Stellar MLS #TB8429354 Report a problem | ||
| 9/22/2025 | Pending sale | $379,900$304/sqft |
Source: Stellar MLS #TB8429354 Report a problem | ||
| 9/19/2025 | Listed for sale | $379,900+2.7%$304/sqft |
Source: Stellar MLS #TB8429354 Report a problem | ||
| 9/17/2025 | Listing removed | $369,900$296/sqft |
Source: Stellar MLS #TB8423711 Report a problem | ||
| 9/4/2025 | Listed for sale | $369,900+58.1%$296/sqft |
Source: Stellar MLS #TB8423711 Report a problem | ||
| 5/27/2025 | Sold | $234,000-10%$188/sqft |
Source: Public Record Report a problem | ||
| 11/2/2023 | Sold | $260,000+73.3%$208/sqft |
Source: Public Record Report a problem | ||
| 4/18/2008 | Sold | $150,000-9%$120/sqft |
Source: Stellar MLS #U7329948 Report a problem | ||
| 3/15/2008 | Listed for sale | $164,900+177.1%$132/sqft |
Source: Listhub #7329948 Report a problem | ||
| 9/18/1995 | Sold | $59,500$48/sqft |
Source: Public Record Report a problem | ||
Public tax history
| Year | Property taxes | Tax assessment |
|---|---|---|
| 2025 | $4,722 +0.9% | $243,979 -1.2% |
| 2024 | $4,680 +39.7% | $246,964 +55.1% |
| 2023 | $3,350 +2.3% | $159,264 +10% |
| 2022 | $3,277 +14.3% | $144,785 +10% |
| 2021 | $2,867 +10.3% | $131,623 +10% |
| 2020 | $2,599 +7.3% | $119,657 +10% |
| 2019 | $2,421 | $108,779 -4.5% |
| 2018 | $2,421 +11.6% | $113,862 +5.4% |
| 2017 | $2,169 +26.5% | $108,006 +27.5% |
| 2016 | $1,715 +9% | $84,694 +14% |
| 2015 | $1,573 +5.1% | $74,297 +4.6% |
| 2014 | $1,497 +9.4% | $71,005 +11.5% |
| 2013 | $1,369 +8.3% | $63,670 +8.2% |
| 2012 | $1,264 | $58,830 -17.2% |
| 2011 | -- | $71,056 -9.9% |
| 2010 | -- | $78,850 -21.9% |
| 2009 | -- | $100,933 -14.8% |
| 2008 | $2,412 | $118,500 +95.9% |
| 2007 | -- | $60,494 -43.7% |
| 2005 | -- | $107,400 +21.8% |
| 2004 | $705 +2.8% | $88,200 +7.8% |
| 2003 | $686 +7.6% | $81,800 +19.4% |
| 2002 | $637 | $68,500 +17.9% |
| 2001 | $637 +6.2% | $58,100 +8% |
| 2000 | $600 | $53,800 |
Find assessor info on the county website
Neighborhood: Forrest Hill Estates
Nearby homes
- $291,000-- bd-- ba-- sqftAvenue, Clearwater, FL 33756Off Market
- $349,0002 bd1 ba800 sqft1248 S San Remo Ave, Clearwater, FL 33756Sold

- $315,700-- bd2 ba1.1k sqft1256 S San Remo Ave, Clearwater, FL 33756Off Market
- $325,0002 bd2 ba1k sqft1251 Pineview Ave, Clearwater, FL 33756Off Market
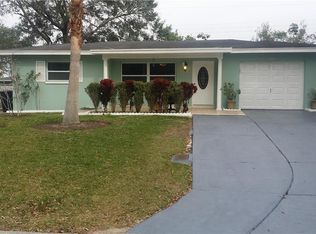
- $288,3002 bd1 ba872 sqft1255 Pineview Ave, Clearwater, FL 33756Off Market
- $251,9002 bd1 ba985 sqft1247 Pineview Ave, Clearwater, FL 33756Off Market
- $319,0002 bd1 ba840 sqft1244 San Remo Ave, Clearwater, FL 33756Sold
- $334,4002 bd1 ba1.3k sqft1442 Browning St, Clearwater, FL 33756Off Market
Nearby schools
GreatSchools rating
- 9/10Plumb Elementary SchoolGrades: PK-5Distance: 1.3 mi
- 6/10Oak Grove Middle SchoolGrades: 6-8Distance: 1.8 mi
- 5/10Clearwater High SchoolGrades: 9-12Distance: 1.3 mi
Schools provided by the listing agent
- Elementary: Plumb Elementary-PN
- Middle: Oak Grove Middle-PN
- High: Clearwater High-PN
Source: Stellar MLS. This data may not be complete. We recommend contacting the local school district to confirm school assignments for this home.
Get a cash offer in 3 minutes
Find out how much your home could sell for in as little as 3 minutes with a no-obligation cash offer.
Estimated market value
$369,400
Get a cash offer in 3 minutes
Find out how much your home could sell for in as little as 3 minutes with a no-obligation cash offer.
Estimated market value
$369,400
- Florida
- Pinellas County
- Clearwater
- 33756
- Forrest Hill Estates
- 1252 S SAN REMO AVENUE
Nearby cities
Nearby neighborhoods
Nearby zip codes
Other Clearwater Topics
