Check out 1252 Saginaw Court, a beautiful new home in our Hunters Ridge neighborhood. This spacious single-story home Features four bedrooms, two bathrooms, and a two-car garage, providing ample space for families to grow. When you step inside, you’ll be greeted by an inviting foyer that leads directly into the open-concept living area. The family room, dining area, and kitchen flow seamlessly together, creating the perfect space for both everyday living and entertaining. The kitchen is equipped with a corner walk-in pantry, stainless steel appliances, and a large island with a breakfast bar, offering both style and functionality for any chef. The primary suite provides a peaceful retreat, featuring a large walk-in closet and an en suite bathroom with dual vanities, a garden tub, and a separate shower. On the opposite side of the home, the additional three bedrooms and secondary bathroom offer privacy and comfort for family members or guests. Out back, you’ll find a covered porch, ideal for enjoying outdoor meals or simply relaxing in the fresh air. With its thoughtful design and open layout, this home is perfect for modern living. Pictures are representative.
Pending-continue to show
Price cut: $2K (9/25)
$287,900
1252 Saginaw Ct, Woodruff, SC 29388
4beds
1,764sqft
Single Family Residence
Built in 2026
6,534 Square Feet Lot
$287,300 Zestimate®
$163/sqft
$46/mo HOA
What's special
Inviting foyerTwo-car garageGarden tubCorner walk-in pantryStainless steel appliancesFour bedroomsTwo bathrooms
- 145 days
- 47
- 1
Zillow last checked:
Listing updated:
Listed by:
Trina L Montalbano 864-713-0753,
D.R. Horton
Source: SAR as distributed by MLS GRID,MLS#: 337697
Facts & features
Interior
Bedrooms & bathrooms
- Bedrooms: 4
- Bathrooms: 2
- Full bathrooms: 2
Rooms
- Room types: Main Fl Master Bedroom
Primary bedroom
- Area: 180
- Dimensions: 12x15
Bedroom 2
- Area: 110
- Dimensions: 10x11
Bedroom 3
- Area: 110
- Dimensions: 10x11
Bedroom 4
- Area: 121
- Dimensions: 11x11
Dining room
- Area: 100
- Dimensions: 10x10
Kitchen
- Area: 143
- Dimensions: 13x11
Laundry
- Area: 30
- Dimensions: 5x6
Living room
- Area: 240
- Dimensions: 15x16
Patio
- Area: 88
- Dimensions: 11x8
Heating
- Forced Air, Gas - Natural
Cooling
- Central Air, Electricity
Appliances
- Included: Dishwasher, Disposal, Microwave, Gas Oven, Self Cleaning Oven, Gas Range, Free-Standing Range, Gas, Tankless Water Heater
- Laundry: 1st Floor, Electric Dryer Hookup, Walk-In
Features
- Attic Stairs Pulldown, Fireplace, Ceiling - Smooth, Solid Surface Counters, Open Floorplan, Walk-In Pantry, Smart Home
- Flooring: Carpet, Laminate, Vinyl
- Windows: Insulated Windows
- Basement: Radon Mitigation System
- Attic: Pull Down Stairs,Storage
- Number of fireplaces: 1
- Fireplace features: Gas Log
Interior area
- Total interior livable area: 1,764 sqft
- Finished area above ground: 1,764
- Finished area below ground: 0
Property
Parking
- Total spaces: 2
- Parking features: 2 Car Attached, Garage Door Opener, Attached Garage
- Attached garage spaces: 2
- Has uncovered spaces: Yes
Features
- Levels: One
- Stories: 1
- Patio & porch: Porch
- Exterior features: Aluminum/Vinyl Trim
- Pool features: Community
Lot
- Size: 6,534 Square Feet
- Features: Level
- Topography: Level
Details
- Parcel number: 4250000134
Construction
Type & style
- Home type: SingleFamily
- Architectural style: Craftsman,Ranch
- Property subtype: Single Family Residence
Materials
- Vinyl Siding
- Foundation: Slab
- Roof: Architectural
Condition
- New construction: Yes
- Year built: 2026
Details
- Builder name: D.R. Horton
Utilities & green energy
- Electric: Duke
- Gas: PNG
- Sewer: Public Sewer
- Water: Public, Woodruff-R
Community & HOA
Community
- Features: Common Areas, Playground, Pool, Sidewalks
- Security: Smoke Detector(s)
- Subdivision: Hunters Ridge
HOA
- Has HOA: Yes
- Amenities included: Pool
- Services included: Common Area
- HOA fee: $550 annually
Location
- Region: Woodruff
Financial & listing details
- Price per square foot: $163/sqft
- Tax assessed value: $2,900
- Date on market: 5/29/2026
Estimated market value
$287,300
$273,000 - $302,000
$1,894/mo
Price history
| Date | Event | Price |
|---|---|---|
| 9/30/2026 | Pending sale | $287,900$163/sqft |
Source:  SAR as distributed by MLS GRID #337697 Report a problem SAR as distributed by MLS GRID #337697 Report a problem | ||
| 9/30/2026 | Contingent | $287,900$163/sqft |
Source:  Greater Greenville AOR #1593221 Report a problem Greater Greenville AOR #1593221 Report a problem | ||
| 9/25/2026 | Price change | $287,900-0.7%$163/sqft |
Source: Greater Greenville AOR #1593221 Report a problem | ||
| 9/10/2026 | Price change | $289,900+1.4%$164/sqft |
Source: Greater Greenville AOR #1593221 Report a problem | ||
| 8/24/2026 | Pending sale | $285,900$162/sqft |
Source: SAR as distributed by MLS GRID #337697 Report a problem | ||
| 8/24/2026 | Contingent | $285,900$162/sqft |
Source: Greater Greenville AOR #1593221 Report a problem | ||
| 7/17/2026 | Price change | $285,900-0.7%$162/sqft |
Source: Greater Greenville AOR #1593221 Report a problem | ||
| 7/10/2026 | Price change | $287,900-0.7%$163/sqft |
Source: Greater Greenville AOR #1593221 Report a problem | ||
| 7/3/2026 | Price change | $289,900-0.3%$164/sqft |
Source:  DR Horton Report a problem DR Horton Report a problem | ||
| 6/17/2026 | Price change | $290,900-1.4%$165/sqft |
Source: Greater Greenville AOR #1593221 Report a problem | ||
| 5/20/2026 | Price change | $294,900-3.3%$167/sqft |
Source: DR Horton Report a problem | ||
| 5/15/2026 | Price change | $304,900-1%$173/sqft |
Source: DR Horton Report a problem | ||
| 5/2/2026 | Price change | $307,900-1.1%$175/sqft |
Source: DR Horton Report a problem | ||
| 4/24/2026 | Listed for sale | $311,290$176/sqft |
Source: DR Horton Report a problem | ||
Public tax history
| Year | Property taxes | Tax assessment |
|---|---|---|
| 2025 | -- | $174 |
| 2024 | $78 | $174 |
Find assessor info on the county website
Monthly payment
Est. payment
Payment breakdown
Explore the cost of this home by adjusting the details. Changes won't be saved.Climate risks
Neighborhood: 29388
Nearby schools
Schools provided by the listing agent
- Elementary: 4-Woodruff E
- Middle: 4-Woodruff J
- High: 4-Woodruff High
Source: SAR as distributed by MLS GRID. This data may not be complete. We recommend contacting the local school district to confirm school assignments for this home.
Similar homes
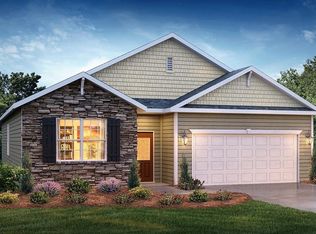
- $291,9004 bd2 ba1.7k sqft1259 Saginaw Ct, Woodruff, SC 29388New Construction
 SAR as distributed by MLS GRID
 - $294,9004 bd2 ba1.7k sqft1276 Saginaw Ct, Woodruff, SC 29388New ConstructionSAR as distributed by MLS GRID
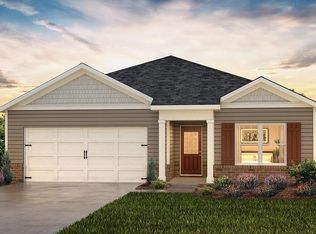
- $287,9003 bd2 ba1.6k sqft1280 Saginaw Ct, Woodruff, SC 29388New Construction
 SAR as distributed by MLS GRID
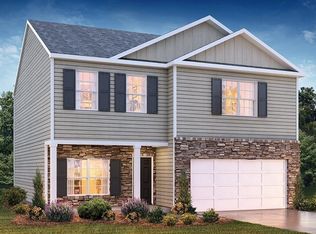
 - $294,9004 bd3 ba2.1k sqft601 Sunfire St, Woodruff, SC 29388New Construction
 Greater Greenville AOR
