Skip main navigation
Closed
  • $278,000

    1252 Sanders Way, Lake City, GA 30260

    4beds
    2,245sqft
    Single Family Residence, Residential
    Built in 1961
    0.41 Acres Lot
    $280,400 Zestimate®
    $124/sqft
    $1,969 Estimated rent

    Home value

    $280,400

    $264,000 - $294,000

    $1,969/mo

    Zestimate® history
    Loading
    Loading...

    Owner options

    List your home for rent

    $1,969/mo

    Rent Zestimate®

    Find your next renter with Zillow Rental Manager. Plus, with online applications, you can quickly screen prospective tenants – for free.

    Learn more

    $1,969/mo

    Rent Zestimate®

    Refinance and save

    $1,728/mo

    Est. payment

    Refinancing to a lower rate could help reduce your monthly payments and save thousands over the life of the loan.

    See today's rates

    $1,728/mo

    Est. payment

    Explore your selling options

    Work with a Zillow partner agent

    Leverage their expertise and Zillow's premium Showcase listings to get your home seen by more buyers.

    Get started

    List with your own agent

    Get your home in front of millions of buyers by listing it on Zillow.

    Learn how to do it

    Sell it yourself

    Take full control of how buyers see your home on Zillow by listing For Sale by Owner (FSBO).

    List your home

    What's special

    Cozy fireplaceModern functionalityClassic designBeautifully renovated ranch homeHvac systemRenovated ranch homeMaster suite
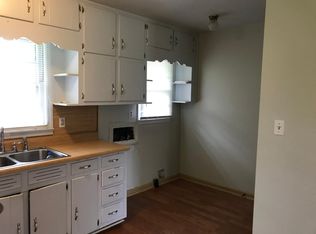
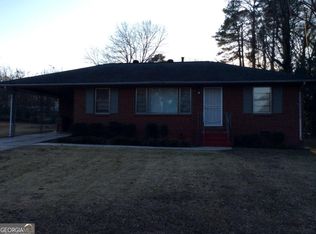
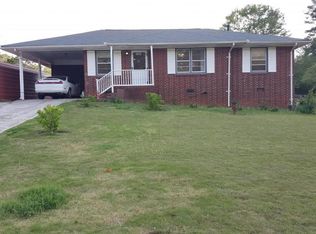
    Welcome to this beautifully renovated ranch home with a timeless all-brick exterior that exudes classic charm. This property boasts four spacious bedrooms and two and a half baths, offering an ideal blend of comfort and style. As you step inside, you'll be greeted by a chef's dream eat-in kitchen, adorned with unique touches that will surely captivate your senses. The kitchen is not only a culinary haven but also a space designed for the enjoyment of every meal, from daily gatherings to special occasions. The generously sized bedrooms provide ample space for relaxation and personalization, ensuring that each family member can create their own haven within this delightful home. The master suite, in particular, offers a private oasis with an en-suite bath, promising restful nights and serene mornings. The family room is the heart of the home, featuring a cozy fireplace that sets the perfect ambiance for gatherings with loved ones. Additionally, a separate living room adds to the versatility of this property, allowing for various entertaining options or a peaceful retreat. The outdoor space is a true gem of this home, featuring an inviting outdoor kitchen area, ideal for hosting barbecues and al fresco dining. The well-maintained yard provides ample space for outdoor activities, gardening, and play, making it a haven for both adults and children. This renovated ranch home is perfect for those seeking a blend of classic design and modern functionality. And there's more! This property comes with some recent updates to ensure your peace of mind and comfort. The HVAC system is only 2 years old, providing efficient climate control. The roof was replaced just 2 years ago, ensuring a reliable and weather-resistant shelter. The plumbing has been upgraded and is just 1 year old, reducing the likelihood of unexpected issues. The remodel and windows are also fresh, completed just 1 year ago, adding a modern touch to the timeless charm of this home. Packed with space for extra storage there is a walk-in storage basement space and the workshop shed. The rest of the house is crawl space with different entrances to these areas. Don't miss the opportunity to make this remarkable property your own and enjoy the unique touches and comfortable living it has to offer. Welcome home to a haven of style and warmth!

    Zillow last checked:

    Listing updated:

    Listing Provided by:

    Brenda Conley,

    Keller Williams Realty Atl Partners

    Bought with:

    Khanh T D T, 387909

    NDI Maxim Residential

    Source: FMLS GA,MLS#: 7299845MLS Logo

    Facts & features

    Interior

    Bedrooms & bathrooms
    • Bedrooms: 4
    • Bathrooms: 3
    • Full bathrooms: 2
    • 1/2 bathrooms: 1
    • Main level bathrooms: 2
    • Main level bedrooms: 4
    Primary bedroom
    • Features: Master on Main
    • Level: Master on Main
    Bedroom
    • Features: Master on Main
    Primary bathroom
    • Features: Shower Only
    Dining room
    • Features: Open Concept
    Kitchen
    • Features: Cabinets White, Eat-in Kitchen, Solid Surface Counters, View to Family Room
    Heating
    • Central
    Cooling
    • Ceiling Fan(s)
    Appliances
    • Included: Electric Oven, Electric Range, Other
    • Laundry: Laundry Room, Main Level, Sink
    Features
    • Bookcases
    • Flooring: Hardwood
    • Windows: None
    • Basement: Crawl Space
    • Number of fireplaces: 1
    • Fireplace features: Family Room
    • Common walls with other units/homes: No Common Walls
    Interior area
    • Total structure area: 2,245
    • Total interior livable area: 2,245 sqft

    Property

    Parking
    • Total spaces: 1
    • Parking features: Attached, Carport, Driveway
    • Carport spaces: 1
    • Has uncovered spaces: Yes
    Accessibility
    • Accessibility features: None
    Features
    • Levels: One
    • Stories: 1
    • Patio & porch: None
    • Exterior features: Private Yard, Rain Gutters
    • Pool features: None
    • Spa features: None
    • Fencing: None
    • Has view: Yes
    • View description: Trees/Woods, Other
    • Waterfront features: None
    • Body of water: None
    Lot
    • Size: 0.41 Acres
    • Dimensions: 164 x 110
    • Features: Back Yard, Front Yard
    Details
    • Additional structures: Outdoor Kitchen, Workshop
    • Parcel number: 12177C  A006
    • Other equipment: None
    • Horse amenities: None

    Construction

    Type & style
    • Home type: SingleFamily
    • Architectural style: Ranch,Traditional
    • Property subtype: Single Family Residence, Residential
    Materials
    • Brick 4 Sides, Brick Front
    • Foundation: Slab
    • Roof: Composition
    Condition
    • Resale
    • New construction: No
    • Year built: 1961

    Utilities & green energy

    • Electric: None
    • Sewer: Public Sewer
    • Water: Public
    • Utilities for property: Cable Available, Electricity Available
    Green energy
    • Energy efficient items: None
    • Energy generation: None

    Community & neighborhood

    Security
    • Security features: None
    Community
    • Community features: None
    Location
    • Region: Lake City
    • Subdivision: Sargent Homes

    Other

    Other facts
    • Road surface type: Asphalt

    Price history

    DateEventPrice
    6/3/2024Pending sale$299,900+7.9%$134/sqft
    Source: FMLS GA #7299845 Report a problem
    5/31/2024Sold$278,000-7.3%$124/sqft
    Source: FMLS GA #7299845 Report a problem
    4/23/2024Price change$299,900-6.3%$134/sqft
    Source: GAMLS #10222085 Report a problem
    2/21/2024Price change$319,900-0.1%$142/sqft
    Source: FMLS GA #7299845 Report a problem
    2/16/2024Price change$320,190-8.5%$143/sqft
    Source: GAMLS #10222085 Report a problem
    1/5/2024Price change$350,000-1.4%$156/sqft
    Source: GAMLS #10222085 Report a problem
    12/27/2023Price change$355,000-5.3%$158/sqft
    Source: GAMLS #10222085 Report a problem
    11/6/2023Listed for sale$375,000+466.9%$167/sqft
    Source: FMLS GA #7299845 Report a problem
    5/26/2017Listing removed$66,154$29/sqft
    Source: Atlanta - Stockbridge #8110211 Report a problem
    5/24/2017Listed for sale$66,154$29/sqft
    Source: Keller Williams Rlty Atl. Part #8110211 Report a problem
    12/19/2016Pending sale$66,154$29/sqft
    Source: KELLER WILLIAMS RLTY ATL. PART #8110211 Report a problem
    12/19/2016Listed for sale$66,154-17.3%$29/sqft
    Source: KELLER WILLIAMS RLTY ATL. PART #8110211 Report a problem
    10/22/2015Listing removed$80,000$36/sqft
    Source: Keller Williams - Atlanta - Stockbridge #7493168 Report a problem
    7/22/2015Listed for sale$80,000-27.3%$36/sqft
    Source: KELLER WILLIAMS RLTY ATL. PART #07493168 Report a problem
    4/13/2005Sold$110,000+22.4%$49/sqft
    Source: Public Record Report a problem
    2/10/2005Sold$89,900+5.1%$40/sqft
    Source: Public Record Report a problem
    3/6/1998Sold$85,500$38/sqft
    Source: Public Record Report a problem

    Public tax history

    YearProperty taxesTax assessment
    2025$5,437 +9.1%$113,080 -11.5%
    2024$4,983 +117.3%$127,720 +39.6%
    2023$2,293 -12.9%$91,520 +18.7%
    2022$2,634 +26.7%$77,120 +23.1%
    2021$2,079 $62,640 +77.8%
    2020-- $35,236 -60.7%
    2019$1,051 -0.7%$89,698 +148.8%
    2018$1,058 +46.5%$36,054 +29.9%
    2017$722 +46.4%$27,748 +16.5%
    2016$493 $23,817
    2015$493 -41.6%--
    2014$844 -9%$26,321
    2013$927 -8.3%--
    2012$1,012 -18.8%--
    2011$1,246 +1.3%--
    2010$1,231 -2.2%--
    2009$1,259 +7.7%--
    2008$1,168 +5.5%--
    2007$1,107 +0.6%--
    2006$1,100 +107.8%--
    2005$529 +3.4%--
    2003$512 +21%--
    2002$423 -2.8%--
    2001$435 +13.7%--
    2000$383 --

    Find assessor info on the county website

    Neighborhood: 30260

    Nearby schools

    GreatSchools rating
    Schools provided by the listing agent
    • Elementary: Lake City
    • Middle: Babb
    • High: Forest Park

    Source: FMLS GA. This data may not be complete. We recommend contacting the local school district to confirm school assignments for this home.

    Get a cash offer in 3 minutes
    Find out how much your home could sell for in as little as 3 minutes with a no-obligation cash offer.
    Estimated market value
    $280,400
    Get a cash offer in 3 minutes
    Find out how much your home could sell for in as little as 3 minutes with a no-obligation cash offer.
    Estimated market value
    $280,400