Skip main navigation
Closed
  • $280,000

    1252 Sawgrass Dr, Griffith, IN 46319

    2beds
    1,640sqft
    Townhouse
    Built in 2017
    5,227.2 Square Feet Lot
    $291,500 Zestimate®
    $171/sqft
    $2,118 Estimated rent

    Home value

    $291,500

    $265,000 - $321,000

    $2,118/mo

    Zestimate® history
    Loading
    Loading...

    Owner options

    List your home for rent

    $2,118/mo

    Rent Zestimate®

    Find your next renter with Zillow Rental Manager. Plus, with online applications, you can quickly screen prospective tenants – for free.

    Learn more

    $2,118/mo

    Rent Zestimate®

    Refinance and save

    $1,911/mo

    Est. payment

    Refinancing to a lower rate could help reduce your monthly payments and save thousands over the life of the loan.

    See today's rates

    $1,911/mo

    Est. payment

    Explore your selling options

    Work with a Zillow partner agent

    Leverage their expertise and Zillow's premium Showcase listings to get your home seen by more buyers.

    Get started

    List with your own agent

    Get your home in front of millions of buyers by listing it on Zillow.

    Learn how to do it

    Sell it yourself

    Take full control of how buyers see your home on Zillow by listing For Sale by Owner (FSBO).

    List your home

    What's special

    Low-maintenance livingComfortable bedroomsOpen layout
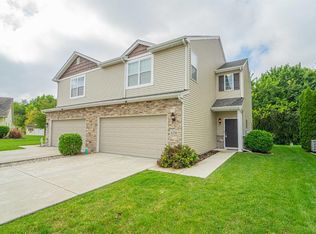
    Tucked away in the heart of Griffith, this charming townhouse offers the perfect beginning to your next chapter. Whether you're starting fresh or searching for a space that simply feels like home, this one checks all the boxes.With an open layout that invites connection, two comfortable bedrooms, and low-maintenance living, it's the kind of place where memories are made.Located just minutes from local parks, shopping, dining, and easy highway access--you're never far from what matters most.Opportunity doesn't knock twice... this one just might be calling your name.

    Zillow last checked:

    Listing updated:

    Listed by:

    Fernando Alanis,

    Listing Leaders Northwest 219-961-5478,

    Kelly Larney,

    Listing Leaders Northwest

    Bought with:

    Cynthia Davis, RB14049986

    Weichert, Realtors-Moke Agency

    Source: NIRA as distributed by MLS GRID,MLS#: 824389MLS Logo

    Facts & features

    Interior

    Bedrooms & bathrooms
    • Bedrooms: 2
    • Bathrooms: 2
    • Full bathrooms: 1
    • 1/2 bathrooms: 1
    Primary bedroom
    • Area: 165
    • Dimensions: 15.0 x 11.0
    Bedroom 2
    • Area: 121
    • Dimensions: 11.0 x 11.0
    Dining room
    • Area: 81
    • Dimensions: 9.0 x 9.0
    Kitchen
    • Area: 80
    • Dimensions: 8.0 x 10.0
    Living room
    • Area: 280
    • Dimensions: 14.0 x 20.0
    Loft
    • Area: 323
    • Dimensions: 19.0 x 17.0
    Heating
    • Forced Air, Natural Gas
    Appliances
    • Included: Dishwasher, Washer, Stainless Steel Appliance(s), Refrigerator, Microwave, Dryer
    Features
    • Ceiling Fan(s), Kitchen Island, Eat-in Kitchen
    • Has basement: No
    • Has fireplace: No
    Interior area
    • Total structure area: 1,640
    • Total interior livable area: 1,640 sqft
    • Finished area above ground: 1,640

    Property

    Parking
    • Total spaces: 2
    • Parking features: Driveway, Garage Faces Front, Garage Door Opener
    • Garage spaces: 2
    • Has uncovered spaces: Yes
    Features
    • Levels: Two
    • Exterior features: None
    • Has view: Yes
    • View description: Neighborhood
    Lot
    • Size: 5,227 sqft
    • Features: Back Yard, Landscaped
    Details
    • Parcel number: 451111276045000033
    • Special conditions: None

    Construction

    Type & style
    • Home type: Townhouse
    • Property subtype: Townhouse
    • Attached to another structure: Yes
    Condition
    • New construction: No
    • Year built: 2017

    Utilities & green energy

    • Sewer: Public Sewer
    • Water: Public

    Community & neighborhood

    Location
    • Region: Griffith
    • Subdivision: Trail Creek

    HOA & financial

    HOA
    • Has HOA: Yes
    • HOA fee: $150 annually
    • Amenities included: None
    • Services included: Maintenance Grounds
    • Association name: Marilynn Glinski
    • Association phone: 219-227-9155

    Other

    Other facts
    • Listing agreement: Exclusive Right To Sell
    • Listing terms: Cash,VA Loan,FHA,Conventional

    Price history

    DateEventPrice
    8/13/2025Sold$280,000+1.9%$171/sqft
    Source: NIRA as distributed by MLS GRID #824389 Report a problem
    7/19/2025Pending sale$274,900$168/sqft
    Source: NIRA as distributed by MLS GRID #824389 Report a problem
    7/17/2025Listed for sale$274,900+63%$168/sqft
    Source: NIRA as distributed by MLS GRID #824389 Report a problem
    12/28/2017Sold$168,680$103/sqft
    Source: Public Record Report a problem

    Public tax history

    YearProperty taxesTax assessment
    2025$2,771 +0.6%$269,200 +9.2%
    2024$2,755 +1.2%$246,600 -0.4%
    2023$2,723 +18.7%$247,600 +7.6%
    2022$2,294 +4.5%$230,100 +17.8%
    2021$2,196 +6.1%$195,300 +1.2%
    2020$2,069 +0.5%$192,900 +8.6%
    2019$2,059 +4018.8%$177,600 +4.3%
    2018$50 +900%$170,200 +85000%
    2017$5 $200
    2016$5 $200
    2014$5 -1.6%$200
    2013$5 -9%$200
    2012$6 +11.6%$200
    2011$5 -3.5%$200
    2010$5 $200
    2009-- $200

    Find assessor info on the county website

    Neighborhood: 46319

    Nearby schools

    GreatSchools rating
    Get a cash offer in 3 minutes
    Find out how much your home could sell for in as little as 3 minutes with a no-obligation cash offer.
    Estimated market value
    $291,500
    Get a cash offer in 3 minutes
    Find out how much your home could sell for in as little as 3 minutes with a no-obligation cash offer.
    Estimated market value
    $291,500