Skip main navigation
Contingent
  • $215,000

    1252 Somerset Way, Pickerington, OH 43147

    2beds
    1,720sqft
    : 
    Loading
    Get pre-qualified
    Condominium
    Built in 1989
    -- sqft lot
    $-- Zestimate®
    $125/sqft
    $415/mo HOA

    What's special

    Private patio areaBright kitchen
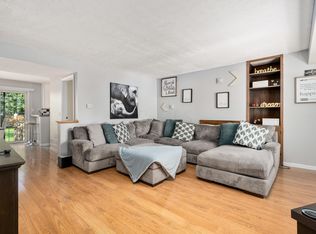
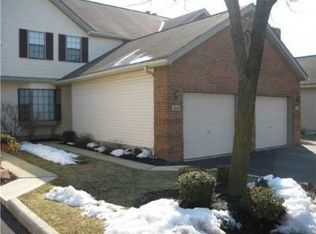
    Welcome home to this charming over 1700 sq ft, 2 bedroom, 2.5 bath condo with each bedroom having their own full en suite. This condo is priced to sell and ready for you to make it your own. With just a little TLC, you can easily transform this space into your perfect home. You could even build a little instant equity! Enjoy a spacious living area featuring a gas fireplace ideal for cozy evenings at home. The bright kitchen opens to a dining space perfect for everyday meals or entertaining guests. A finished basement provides extra living space ideal for a home office, media room, or workout area and is plumbed for a 3rd bathroom. For your convenience of washer and dryer hookups are on the second floor. Additional highlights include: 1-car attached garage with opener Private patio area. Access to community amenities, including a clubhouse, pool and tennis courts. Convenient to shops and restaurants. Whether you're looking for low-maintenance living or an opportunity to build quick equity with a few personal touches, this condo is ready to welcome you home. Condo fee covers water, sewer, trash, lawn care , snow removal, community pool, clubhouse and tennis courts.
    43 days
    |
    39
    |
    1
    |

    Likely to sell faster than

    Zillow last checked:

    Listing updated:

    Listed by:

    Kimberly A Kovacs 614-893-1136,

    Coldwell Banker Realty,

    Christiann Bullock 614-537-8947,

    Coldwell Banker Realty

    Source: Columbus and Central Ohio Regional MLS ,MLS#: 226020353MLS Logo

      Facts & features

      Interior

      Bedrooms & bathrooms
      • Bedrooms: 2
      • Bathrooms: 3
      • Full bathrooms: 2
      • 1/2 bathrooms: 1
      Cooling
      • Central Air
      Appliances
      • Included: Dishwasher, Microwave, Refrigerator
      Features
      • Flooring: Wood, Carpet, Vinyl
      • Basement: Full
      • Number of fireplaces: 1
      • Fireplace features: One
      • Common walls with other units/homes: 2+ Common Walls
      Interior area
      • Total structure area: 1,720
      • Total interior livable area: 1,720 sqft

      Property

      Parking
      • Total spaces: 1
      • Parking features: Attached
      • Attached garage spaces: 1
      Features
      • Levels: Two
      • Patio & porch: Patio
      Lot
      • Size: 871 Square Feet
      Details
      • Parcel number: 0410449100
      • Special conditions: Standard

      Construction

      Type & style
      • Home type: Condo
      • Property subtype: Condominium
      Condition
      • New construction: No
      • Year built: 1989

      Utilities & green energy

      • Sewer: Public Sewer
      • Water: Public

      Community & HOA

      Community
      • Subdivision: Brookview Village
      HOA
      • Has HOA: Yes
      • Amenities included: Tennis Court(s), Clubhouse, Pool
      • Services included: Maintenance Grounds, Sewer, Trash, Water, Snow Removal
      • HOA fee: $415 monthly
      Location
      • Region: Pickerington

      Financial & listing details

      • Price per square foot: $125/sqft
      • Tax assessed value: $205,690
      • Annual tax amount: $3,291
      • Date on market: 6/5/2026

        Estimated market value

        Not available

        Estimated sales range

        Not available

        Not available

        Price history

        DateEventPrice
        6/10/2026Contingent$215,000$125/sqft
        Source: Columbus and Central Ohio Regional MLS #226020353 Report a problem
        6/5/2026Listed for sale$215,000$125/sqft
        Source: Columbus and Central Ohio Regional MLS #226020353 Report a problem

        Public tax history

        YearProperty taxesTax assessment
        2025$3,291 +18.8%$71,990 +32%
        2024$2,770 +7.7%$54,530
        2023$2,571 -32.8%$54,530
        2022$3,825 +61.2%$54,530 +27.6%
        2021$2,374 -0.5%$42,740
        2020$2,385 -1.2%$42,740
        2019$2,415 +39.5%$42,740 +20.4%
        2018$1,731 -0.3%$35,510 +0.1%
        2017$1,736 +0.5%$35,490
        2016$1,727 +3.6%$35,490 +7.1%
        2015$1,667 +1.2%$33,150
        2014$1,646 +5.9%$33,150
        2013$1,554 -11.8%$33,150
        2012$1,762 -0.4%$33,150 -9.3%
        2011$1,769 +8.3%$36,560
        2010$1,634 -3.1%$36,560 -5%
        2009$1,686 -1.3%$38,480 0%
        2008$1,708 +10.9%$38,483 +4.7%
        2007$1,541 -21.6%$36,750 +3.4%
        2006$1,965 +5.9%$35,539
        2005$1,856 +1.9%$35,539
        2004$1,822 -2.1%$35,539 +4%
        2003$1,862 +13%$34,171
        2002$1,647 +6.4%$34,171
        2001$1,547 +18.6%$34,171 +28.3%
        2000$1,305 $26,628
        Find assessor info on the county website

        Monthly payment

        Est. payment

        Payment breakdown

        Explore the cost of this home by adjusting the details. Changes won't be saved.
        All calculations are estimates and provided by Zillow, Inc. for informational purposes only. Actual amounts may vary.
        HOA fees may include property taxes on listings classified as Co-Ops. Contact the listing agent and/or owner for fee details.
        Mortgage interest rates are dependent on a number of factors, including credit score, down payment, and repayment length. Interest rate data provided by Zillow Group Marketplace, Inc. as of 1/1/1970 from various mortgage lenders with which we have lead or other similar arrangements; the Estimated Payment is an average of those rates.
        See how much you could borrow to make a competitive offer.

        Climate risks

        Neighborhood: 43147

        Getting around

        65 / 100
        Somewhat Walkable
        45 / 100
        Somewhat Bikeable

        Nearby schools

        GreatSchools rating

        A local agent can set up tours, give advice and negotiate with sellers.

        A local lender can help you make sure your offer is ready when you are.

        Browse local experts

        Similar homes