Skip main navigation
For sale
  • $525,000

    1252 Southpointe Rd, Eucha, OK 74342

    3beds
    1,440sqft
    : 
    $3,248/mo
    Get pre-qualified
    Single Family Residence
    Built in 1985
    10,018 Square Feet Lot
    $492,700 Zestimate®
    $365/sqft
    $-- HOA

    What's special

    Water frontageLoft for the kidsThree fireplacesThree private bedroomsTankless hot water systemBosch dishwasherPrivate cove
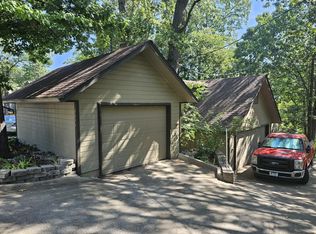
    Welcome to Ivy Cottage a beautifully remodeled cabin that the whole family can enjoy. Approximately 75 feet of water frontage. Located in a private cove two slip boat dock with a 10x16 swim platform brand new kitchen with New stainless appliances Bosch dishwasher kitchen stocked with all the comforts of home Three private bedrooms Three fireplaces a loft for the kids 2.5 bathrooms 2 bidet toilets Tankless hot water system large living open to kitchen and dining Multiple zones heat & air mini splits large upper loft for the kids four decks to enjoy the gorgeous setting a covered deck with fire pit a full size stacked washer and dryer and free parking. Property being sold furnished and is an active income-producing AirBNB. Cabin and boat dock completely remodeled in 2026 No signs looking for something magical look no further Owners holds active Oklahoma real estate license
    7 days
    |
    528
    |
    38
    |

    Likely to sell faster than

    Zillow last checked:

    Listing updated:

    Listed by:

    Laurie Ann Jenkins 918-951-4663,

    Coldwell Banker Select

    Source: MLS Technology, Inc.,MLS#: 2629243MLS LogoOriginating MLS: MLS Technology

      Facts & features

      Interior

      Bedrooms & bathrooms
      • Bedrooms: 3
      • Bathrooms: 3
      • Full bathrooms: 2
      • 1/2 bathrooms: 1
      Bedroom
      • Description: Bedroom,Private Bath,Walk-in Closet
      • Level: First
      Bedroom
      • Description: Bedroom,No Bath
      • Level: First
      Bedroom
      • Description: Bedroom,No Bath
      • Level: Second
      Primary bathroom
      • Description: Primary Bath,Bathtub,Full Bath,Vent
      • Level: First
      Bathroom
      • Description: Hall Bath,Full Bath,Shower Only,Vent
      • Level: First
      Bathroom
      • Description: Hall Bath,Half Bath
      • Level: First
      Bonus room
      • Description: Additional Room,Loft
      • Level: Second
      Dining room
      • Description: Dining Room,Breakfast
      • Level: First
      Kitchen
      • Description: Kitchen,Breakfast Nook,Eat-In,Pantry
      • Level: First
      Living room
      • Description: Living Room,Fireplace
      • Level: First
      Utility room
      • Description: Utility Room,Inside
      • Level: First
      Heating
      • Ductless, Electric, Heat Pump, Multiple Heating Units, Zoned
      Cooling
      • Ductless, Other, 3+ Units, Zoned
      Appliances
      • Included: Dryer, Dishwasher, Electric Water Heater, Disposal, Microwave, Oven, Range, Tankless Water Heater, Water Heater
      • Laundry: Washer Hookup, Electric Dryer Hookup
      Features
      • Attic, Granite Counters, High Ceilings, Stone Counters, Vaulted Ceiling(s), Ceiling Fan(s), Electric Oven Connection, Electric Range Connection
      • Flooring: Other, Tile
      • Doors: Insulated Doors
      • Windows: Vinyl, Insulated Windows
      • Basement: None,Crawl Space
      • Number of fireplaces: 3
      • Fireplace features: Other
      Interior area
      • Total structure area: 1,440
      • Total interior livable area: 1,440 sqft

      Property

      Parking
      • Parking features: Asphalt
      Features
      • Patio & porch: Covered, Deck, Patio, Porch
      • Exterior features: Lighting, Satellite Dish
      • Pool features: None
      • Fencing: None
      • On waterfront: Yes
      • Waterfront features: Boat Dock/Slip, Cove, Lake, River Access, Water Access
      • Body of water: Grand Lake
      Lot
      • Size: 10,018 Square Feet
      • Features: Mature Trees, Sloped, Wooded
      • Topography: Sloping
      Details
      • Additional structures: None
      • Parcel number: 210009184

      Construction

      Type & style
      • Home type: SingleFamily
      • Architectural style: Cottage
      • Property subtype: Single Family Residence
      Materials
      • HardiPlank Type, Masonite, Wood Siding, Wood Frame
      • Foundation: Crawlspace
      • Roof: Asphalt,Fiberglass
      Condition
      • Year built: 1985

      Utilities & green energy

      • Sewer: Septic Tank
      • Water: Rural
      • Utilities for property: Electricity Available, Satellite Internet Available, Water Available
      Green energy
      • Energy efficient items: Doors, Windows

      Community & HOA

      Community
      • Security: No Safety Shelter, Smoke Detector(s)
      • Subdivision: Honeymoon Heights Ii
      HOA
      • Has HOA: No
      Location
      • Region: Eucha

      Financial & listing details

      • Price per square foot: $365/sqft
      • Tax assessed value: $250,310
      • Annual tax amount: $2,586
      • Date on market: 8/7/2026
      • Cumulative days on market: 7 days
      • Listing terms: Conventional,VA Loan
      • Exclusions: Heat pump

        Estimated market value

        $492,700

        $468,000 - $517,000

        $1,671/mo

        Price history

        DateEventPrice
        8/7/2026Listed for sale$525,000+78%$365/sqft
        Source: MLS Technology, Inc. #2629243 Report a problem
        4/18/2025Sold$295,000-22.4%$205/sqft
        Source: Northeast Oklahoma BOR #24-2350 Report a problem
        1/19/2025Pending sale$380,000$264/sqft
        Source: Northeast Oklahoma BOR #24-2350 Report a problem
        12/5/2024Listed for sale$380,000$264/sqft
        Source: Northeast Oklahoma BOR #24-2350 Report a problem

        Public tax history

        YearProperty taxesTax assessment
        2024$1,664 +5.8%$18,659 +5%
        2023$1,573 +3.8%$17,771 +5%
        2022$1,516 +20.7%$16,925 +6.4%
        2021$1,256 +1.9%$15,910 +5%
        2020$1,233 +4.6%$15,153 +5%
        2019$1,179 $14,432 +0%
        2018$1,179 +3.9%$14,431 +5%
        2017$1,135 +4.2%$13,744 +5%
        2016$1,089 -5.7%$13,090 +10.3%
        2015$1,155 +2.3%$11,872 +5%
        2014$1,129 +3.8%$11,307 +5%
        2013$1,088 +6.4%$10,769 +5%
        2012$1,023 +6%$10,256 +5%
        2011$965 +6.5%$9,768 +5%
        2010$906 -5%$9,303 -5%
        2009$953 +19.9%$9,792 +5%
        2008$795 +3.2%$9,327 +5%
        2007$770 $8,883
        Find assessor info on the county website

        Monthly payment

        Est. payment

        Payment breakdown

        Explore the cost of this home by adjusting the details. Changes won't be saved.
        All calculations are estimates and provided by Zillow, Inc. for informational purposes only. Actual amounts may vary.
        HOA fees may include property taxes on listings classified as Co-Ops. Contact the listing agent and/or owner for fee details.
        See how much you could borrow to make a competitive offer.

        Climate risks

        Neighborhood: 74342

        Getting around

        0 / 100
        Car-Dependent
        13 / 100
        Somewhat Bikeable

        Nearby schools

        GreatSchools rating
        Schools provided by the listing agent
        • Elementary: Jay
        • High: Jay
        • District: Jay - Sch Dist (D1)

        Source: MLS Technology, Inc.. This data may not be complete. We recommend contacting the local school district to confirm school assignments for this home.

        A local agent can set up tours, give advice and negotiate with sellers.

        A local lender can help you make sure your offer is ready when you are.

        Browse local experts

        Similar homes