SUBJECT TO PROBATE APPROVAL, AS-IS, WHERE-IS CONDITION NO FHA, CHFA OR VA LENDING AVAILABLE. NEEDS WORK. LOTS OF HARDWOOD FLOORS, DETACHED 2 CAR GARAGE WORKSHOP AND STORAGE LOFT. LARGE ROOMS, SHARED DRIVEWAY, 24 HOUR NOTICE SHOWINGTIME. SUBJECT TO PROBATE APPROVAL. AS-IS, WHERE-IS CONDITION. NO FHA, CHFA OR VA LENDING AVAILABLE. MAKE DEPOSIT CHECK(s) TO: ATTORNEY ANDREW PIANKA TRUSTEE 315 CENTER ROCK GREEN, SUITE #2 OXFORD, CT 06478
Under contract
$299,900
1252 Straits Turnpike, Middlebury, CT 06762
4beds
1,848sqft
Single Family Residence
Built in 1929
0.28 Acres Lot
$-- Zestimate®
$162/sqft
$-- HOA
What's special
Large roomsHardwood floors
- 85 days
- 51
- 2
Zillow last checked:
Listing updated:
Listed by:
Gianna M. Alberti (203)906-9798,
ALBERTI REALTY ASSOCIATES, LLC 203-231-0859
Source: Smart MLS,MLS#: 24162190
Facts & features
Interior
Bedrooms & bathrooms
- Bedrooms: 4
- Bathrooms: 1
- Full bathrooms: 1
Rooms
- Room types: Workshop
Primary bedroom
- Features: Ceiling Fan(s), Walk-In Closet(s), Hardwood Floor
- Level: Upper
- Area: 264 Square Feet
- Dimensions: 12 x 22
Bedroom
- Features: Ceiling Fan(s), Hardwood Floor
- Level: Upper
- Area: 143 Square Feet
- Dimensions: 11 x 13
Bedroom
- Features: Cedar Closet(s), Ceiling Fan(s), Hardwood Floor
- Level: Upper
- Area: 132 Square Feet
- Dimensions: 11 x 12
Bedroom
- Features: Ceiling Fan(s)
- Level: Upper
- Area: 120 Square Feet
- Dimensions: 10 x 12
Den
- Features: Hardwood Floor
- Level: Main
- Area: 165 Square Feet
- Dimensions: 11 x 15
Dining room
- Features: Hardwood Floor
- Level: Main
- Area: 224 Square Feet
- Dimensions: 14 x 16
Kitchen
- Features: Balcony/Deck, Beamed Ceilings, Ceiling Fan(s), Kitchen Island, Hardwood Floor
- Level: Main
- Area: 252 Square Feet
- Dimensions: 14 x 18
Living room
- Features: Ceiling Fan(s), Hardwood Floor
- Level: Main
- Area: 252 Square Feet
- Dimensions: 14 x 18
Heating
- Hot Water, Oil
Cooling
- None
Appliances
- Included: None, Water Heater
- Laundry: Lower Level, Mud Room
Features
- Basement: Full,Unfinished
- Attic: Storage,Floored,Walk-up
- Has fireplace: No
Interior area
- Total structure area: 1,848
- Total interior livable area: 1,848 sqft
- Finished area above ground: 1,848
Property
Parking
- Total spaces: 3
- Parking features: Detached, Paved, Off Street
- Garage spaces: 2
Features
- Patio & porch: Deck
Lot
- Size: 0.28 Acres
- Features: Interior Lot, Sloped
Details
- Parcel number: 1195297
- Zoning: R40
Construction
Type & style
- Home type: SingleFamily
- Architectural style: Colonial
- Property subtype: Single Family Residence
Materials
- Shingle Siding, Wood Siding
- Foundation: Stone
- Roof: Asphalt,Shingle
Condition
- New construction: No
- Year built: 1929
Utilities & green energy
- Sewer: Public Sewer
- Water: Public
Community & HOA
Community
- Features: Near Public Transport, Shopping/Mall
HOA
- Has HOA: No
Location
- Region: Middlebury
Financial & listing details
- Price per square foot: $162/sqft
- Tax assessed value: $160,300
- Annual tax amount: $5,213
- Date on market: 6/10/2026
Estimated market value
Not available
Estimated sales range
Not available
Not available
Price history
| Date | Event | Price |
|---|---|---|
| 8/11/2026 | Pending sale | $299,900$162/sqft |
Source:  Smart MLS #24162190 Report a problem Smart MLS #24162190 Report a problem | ||
| 6/10/2026 | Listed for sale | $299,900+106.8%$162/sqft |
Source: Smart MLS #24162190 Report a problem | ||
| 1/19/1996 | Sold | $145,000$78/sqft |
Source: Public Record Report a problem | ||
Public tax history
| Year | Property taxes | Tax assessment |
|---|---|---|
| 2025 | $5,213 -0.2% | $160,300 |
| 2024 | $5,226 +1.1% | $160,300 |
| 2023 | $5,171 +3.2% | $160,300 |
| 2022 | $5,011 +4.2% | $160,300 +16.1% |
| 2021 | $4,810 -0.8% | $138,100 |
| 2020 | $4,847 +5.1% | $138,100 |
| 2019 | $4,613 +2.7% | $138,100 |
| 2018 | $4,490 +3.2% | $138,100 |
| 2017 | $4,349 -0.1% | $138,100 -4.4% |
| 2015 | $4,352 +2.6% | $144,500 |
| 2014 | $4,240 +1.7% | $144,500 |
| 2013 | $4,170 +2.8% | $144,500 |
| 2012 | $4,056 -1.2% | $144,500 -16.2% |
| 2011 | $4,104 +0.7% | $172,500 |
| 2009 | $4,076 +1.8% | $172,500 |
| 2008 | $4,004 +6% | $172,500 |
| 2007 | $3,778 +7% | $172,500 +49.2% |
| 2005 | $3,532 -0.9% | $115,600 |
| 2004 | $3,563 +8.2% | $115,600 |
| 2003 | $3,292 +35.5% | $115,600 +52.4% |
| 2000 | $2,430 | $75,830 |
Find assessor info on the county website
Monthly payment
Est. payment
Payment breakdown
Explore the cost of this home by adjusting the details. Changes won't be saved.Climate risks
Neighborhood: 06762
Nearby schools
Schools provided by the listing agent
- Elementary: Middlebury
- High: Pomperaug
Source: Smart MLS. This data may not be complete. We recommend contacting the local school district to confirm school assignments for this home.
Similar homes
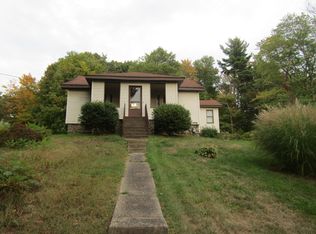
- $--4 bd1 ba1.2k sqft61 French St, Watertown, CT 06795Auction
 Auction.com 2
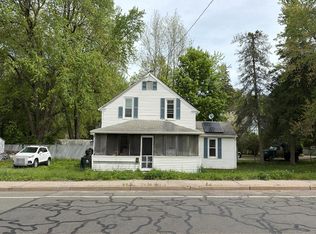
 - $289,9994 bd2 ba1.8k sqft202 Moran Street, Waterbury, CT 06704For Sale

 MLS ID #24201278, Maria Convertito, Regency Real Estate, LLC. Smart MLS
 - $--4 bd2 ba1.7k sqft22 Kiefer Rd, Southington, CT 06489Auction
 Auction.com 2
 - $314,9003 bd2 ba1.3k sqft33 Maplewood Street, Waterbury, CT 06708For Sale
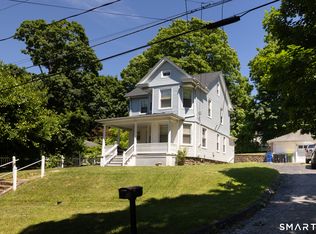 MLS ID #24184914, Lynn LaForme, Regency Real Estate, LLC. Smart MLS
 - $289,9003 bd2 ba1.4k sqft16 Luke Street, Waterbury, CT 06706For SaleMLS ID #24202138, David McDuff, West View Properties, LLC. Smart MLS
- $439,0004 bd3 ba2.4k sqft635 Northfield Road, Watertown, CT 06795For SaleMLS ID #24203894, Debbie Lupo, Regency Real Estate, LLC. Smart MLS
- $349,9953 bd2 ba1.4k sqft24 Sunfield Circle, Waterbury, CT 06708For SaleMLS ID #24191738, Omar Ruizesparza, Maple Vale Realty LLC. Smart MLS
- $325,0005 bd2 ba2.4k sqft60 Waterville Street, Waterbury, CT 06710For SaleMLS ID #24196738, Thomas Payne, Century 21 Scala Group. Smart MLS
- $325,0004 bd2 ba2.7k sqft445 Farmington Avenue, Waterbury, CT 06710For SaleMLS ID #24189681, Sean Brunnock, Coldwell Banker Realty. Smart MLS
- $295,0004 bd2 ba1.9k sqft8 Roosevelt Avenue, Plymouth, CT 06786For SaleMLS ID #24168011, Julie Fedorovich, Dave Jones Realty, LLC. Smart MLS
- $316,4003 bd1 ba1.1k sqft80 Grilleytown Road, Waterbury, CT 06704For SaleMLS ID #24183372, Mayer Behrend, Mary Helen Levine Real Estate LLC. Smart MLS
- $324,9003 bd1 ba1.1k sqft24 Russell Street, Naugatuck, CT 06770For SaleMLS ID #24201380, Shane Kropo, RE/MAX RISE. Smart MLS
- $299,9003 bd2 ba2.3k sqft66 Newton Street, Meriden, CT 06450For SaleMLS ID #24201613, Ross Gulino, Gulino Real Estate. Smart MLS
- $300,0004 bd1 ba1.3k sqft385 Columbus Boulevard, New Britain, CT 06051For SaleMLS ID #24203006, Rosania Melo, Rosana Melo Realty. Smart MLS
- $289,9003 bd2 ba1.1k sqft106 Townsend Avenue, Waterbury, CT 06705For SaleMLS ID #24193477, Philip A. Giampietro, Coldwell Banker Realty. Smart MLS
- $330,0003 bd2 ba1.3k sqft37 Byrneside Avenue, Waterbury, CT 06704For SaleMLS ID #24161500, Angel Mora, eXp Realty. Smart MLS
