Extremely rare opportunity to own a fully updated CONTEMPORARY MASTERPIECE in the heart of Seminole County, FL!! Meticulous maintenance and pride of ownership is obvious and gorgeous stylistic details abound in this absolute must-see Winter Park pool residence. Zoned for top rated schools and boasting nearly 3000 sq. feet of living space, this 5 bedroom(plus office and loft) 3 bathroom SOLAR pool home is fully equipped to handle the most demanding of busy family lifestyles and sure to impress any discerning homebuyer. Set upon a corner lot in the quiet Lost Creek community of less than 100 homes, the property has amazing curb appeal highlighted by sleek titanium colored pavers and high-end downtown Winter Park themed landscaping. Stepping across the paver front patio and through the double door front entrance you enter a brightly lit home with cathedral ceilings and a consistent contemporary layout and design throughout. The first floor OPEN CONCEPT features a large dining area, wood burning fireplace, and ample living room space to either relax or entertain. The designer kitchen includes a large eat-in island, breakfast nook, quartz counters, and a walk-in BUTLER’S PANTRY fully equipped with prep sink, built-in microwave, and generous room for dry storage. The first floor also includes a spacious laundry room(washer and dryer stay with home), full bathroom, guest bedroom, bonus full size office, and master suite. The large master bedroom has private access to the outdoor lanai and includes a MASSIVE en-suite walk-in closet and bathroom with oversized tiled shower and quartz double sink vanity. Head up the stylish CABLE AND RAIL staircase to the second floor consisting of three additional bedrooms, a bonus loft space, and a third full size bathroom. Had a long day? Step outside to your stunning private POOL OASIS! The outdoor space includes a large covered lanai, a screen enclosed pool area with oversized paver deck, a fully fenced yard with additional paver dining/picnic area and a full size putting green for all the avid golf enthusiasts! List of recent updates/upgrades include: Roof 2018, Whole home renovation 2020, HVAC 2020, Plantation shutters 2020, Re-plumb 2020, Security system 2020, Screen enclosure 2020, Pool pump 2020, Solar panels 2021, Fence 2022,Titanium pavers 2022, Landscaping and new irrigation 2022, Pool resurface(PebbleTec) and tile 2023, and more!!! Located conveniently near all major commuting highways, shopping, dining, and other local amenities this home is in a prime location and expected to SELL QUICKLY. So, schedule your private showing TODAY! This is the one you have been waiting for! You must see this home!! FULL MOTION VIDEO HERE: http://1252valleycreekrun.site/Video-MLS VIRTUAL 3D TOUR HERE: http://1252valleycreekrun.site/360-Floorplan-MLS
Sold for $770,000
$770,000
1252 Valley Creek Run, Winter Park, FL 32792
5beds
2,954sqft
Single Family Residence
Built in 1996
10,390 Square Feet Lot
$791,900 Zestimate®
$261/sqft
$3,976 Estimated rent
Home value
$791,900
$752,000 - $831,000
$3,976/mo
Zestimate® history
Owner options
List your home for rent
$3,976/mo
Rent Zestimate®
Find your next renter with Zillow Rental Manager. Plus, with online applications, you can quickly screen prospective tenants – for free.
$3,976/mo
Rent Zestimate®
Refinance and save
$5,058/mo
Est. payment
Refinancing to a lower rate could help reduce your monthly payments and save thousands over the life of the loan.
$5,058/mo
Est. payment
Explore your selling options
Work with a Zillow partner agent
Leverage their expertise and Zillow's premium Showcase listings to get your home seen by more buyers.
Get startedList with your own agent
Get your home in front of millions of buyers by listing it on Zillow.
Learn how to do itSell it yourself
Take full control of how buyers see your home on Zillow by listing For Sale by Owner (FSBO).
List your homeWhat's special
Pool pumpFully fenced yardStylish cablePrivate pool oasisBonus loft spaceLarge eat-in islandLarge dining area
Zillow last checked:
Listing updated:
Listed by:
Chuck Burt 407-676-4268,
YOUNG REAL ESTATE 407-904-0069
Bought with:
John Guimaraes Beghini, 3336503
YOUNG REAL ESTATE
Source: Stellar MLS,MLS#: O6142674 Originating MLS: Orlando Regional
Originating MLS: Orlando Regional
Facts & features
Interior
Bedrooms & bathrooms
- Bedrooms: 5
- Bathrooms: 3
- Full bathrooms: 3
Rooms
- Room types: Bonus Room, Loft
Primary bedroom
- Features: En Suite Bathroom, Walk-In Closet(s)
- Level: First
- Dimensions: 14x19
Bedroom 2
- Features: Built-in Closet
- Level: First
- Dimensions: 13x13
Bedroom 3
- Features: Walk-In Closet(s)
- Level: Second
- Dimensions: 10x15
Bedroom 4
- Features: Built-in Closet
- Level: Second
- Dimensions: 10x15
Bedroom 5
- Features: Built-in Closet
- Level: Second
- Dimensions: 11x11
Dining room
- Level: First
- Dimensions: 16x17
Kitchen
- Level: First
- Dimensions: 8x14
Living room
- Level: First
- Dimensions: 16x19
Office
- Level: First
- Dimensions: 11x13
Heating
- Central, Electric
Cooling
- Central Air
Appliances
- Included: Oven, Cooktop, Dishwasher, Disposal, Dryer, Electric Water Heater, Microwave, Range Hood, Refrigerator, Washer
- Laundry: Inside, Laundry Room
Features
- Cathedral Ceiling(s), Ceiling Fan(s), Eating Space In Kitchen, Kitchen/Family Room Combo, Living Room/Dining Room Combo, Primary Bedroom Main Floor, Open Floorplan, Stone Counters, Thermostat, Walk-In Closet(s)
- Flooring: Ceramic Tile, Luxury Vinyl
- Doors: Sliding Doors
- Windows: Drapes, Rods, Shutters, Window Treatments
- Has fireplace: Yes
Interior area
- Total structure area: 3,488
- Total interior livable area: 2,954 sqft
Property
Parking
- Total spaces: 2
- Parking features: Driveway, Garage Door Opener, On Street
- Attached garage spaces: 2
- Has uncovered spaces: Yes
Features
- Levels: Two
- Stories: 2
- Patio & porch: Covered, Front Porch, Patio, Rear Porch, Screened
- Exterior features: Irrigation System, Lighting, Other, Private Mailbox, Rain Gutters, Sidewalk
- Has private pool: Yes
- Pool features: Child Safety Fence, Deck, Gunite, In Ground, Lighting, Screen Enclosure
- Fencing: Fenced,Vinyl
Lot
- Size: 10,390 Square Feet
- Features: Corner Lot, Landscaped, Sidewalk
- Residential vegetation: Trees/Landscaped
Details
- Parcel number: 2321305LT00001010
- Zoning: R-1A
- Special conditions: None
Construction
Type & style
- Home type: SingleFamily
- Architectural style: Contemporary
- Property subtype: Single Family Residence
Materials
- Block, Stucco
- Foundation: Slab
- Roof: Shingle
Condition
- New construction: No
- Year built: 1996
Utilities & green energy
- Electric: Photovoltaics Third-Party Owned
- Sewer: Public Sewer
- Water: Public
- Utilities for property: Cable Connected, Electricity Connected, Public, Sewer Connected, Solar, Street Lights, Water Connected
Green energy
- Energy efficient items: Appliances, Lighting, Pool, Thermostat
- Energy generation: Solar
Community & HOA
Community
- Security: Security Fencing/Lighting/Alarms, Security System Owned, Smoke Detector(s)
- Pet fee: $0 monthly
- Subdivision: LOST CREEK
HOA
- Has HOA: Yes
- Services included: Maintenance Grounds
- HOA fee: $19 monthly
- HOA name: Bob Seltzer
- HOA phone: 516-728-6877
Location
- Region: Winter Park
Financial & listing details
- Price per square foot: $261/sqft
- Tax assessed value: $674,453
- Annual tax amount: $4,894
- Date on market: 9/21/2023
- Cumulative days on market: 22 days
- Listing terms: Cash,Conventional,FHA,VA Loan
- Ownership: Fee Simple
- Total actual rent: 0
- Electric utility on property: Yes
- Road surface type: Asphalt
Price history
| Date | Event | Price |
|---|---|---|
| 11/10/2023 | Sold | $770,000-3.8%$261/sqft |
Source:  Stellar MLS #O6142674 Report a problem Stellar MLS #O6142674 Report a problem | ||
| 10/13/2023 | Pending sale | $800,000$271/sqft |
Source: Stellar MLS #O6142674 Report a problem | ||
| 10/2/2023 | Price change | $800,000-5.9%$271/sqft |
Source: Stellar MLS #O6142674 Report a problem | ||
| 9/21/2023 | Listed for sale | $850,000+86.8%$288/sqft |
Source: Stellar MLS #O6142674 Report a problem | ||
| 8/20/2020 | Sold | $455,000$154/sqft |
Source: Public Record Report a problem | ||
| 7/11/2020 | Pending sale | $455,000$154/sqft |
Source: YOUNG REAL ESTATE #O5876020 Report a problem | ||
| 7/11/2020 | Price change | $455,000+3.4%$154/sqft |
Source: YOUNG REAL ESTATE #O5876020 Report a problem | ||
| 7/7/2020 | Listed for sale | $439,900+52.2%$149/sqft |
Source: YOUNG REAL ESTATE #O5876020 Report a problem | ||
| 3/23/2020 | Sold | $289,000-3.6%$98/sqft |
Source: Public Record Report a problem | ||
| 1/8/2020 | Pending sale | $299,900$102/sqft |
Source: REAL ESTATE PROFESSIONALS SE #O5823325 Report a problem | ||
| 12/26/2019 | Price change | $299,900-9.1%$102/sqft |
Source: REAL ESTATE PROFESSIONALS SE #O5823325 Report a problem | ||
| 11/26/2019 | Price change | $329,900-9.6%$112/sqft |
Source: REAL ESTATE PROFESSIONALS SE #O5823325 Report a problem | ||
| 11/2/2019 | Listed for sale | $364,800+30.3%$123/sqft |
Source: REAL ESTATE PROFESSIONALS SE #O5823325 Report a problem | ||
| 10/4/2019 | Sold | $280,000+51.4%$95/sqft |
Source: Public Record Report a problem | ||
| 5/21/1999 | Sold | $185,000$63/sqft |
Source: Public Record Report a problem | ||
Public tax history
| Year | Property taxes | Tax assessment |
|---|---|---|
| 2025 | $9,092 +10.7% | $674,453 +1.9% |
| 2024 | $8,214 +76.5% | $661,839 +69.9% |
| 2023 | $4,652 +2.6% | $389,491 +3% |
| 2022 | $4,536 -3.7% | $378,147 +5.3% |
| 2021 | $4,708 +0% | $359,155 +13.2% |
| 2020 | $4,707 +68.9% | $317,275 +47% |
| 2019 | $2,788 | $215,769 +1.9% |
| 2018 | $2,788 +1.1% | $211,746 +2.1% |
| 2017 | $2,757 +0.7% | $207,391 +1.4% |
| 2016 | $2,739 -1.5% | $204,547 +1.4% |
| 2015 | $2,779 | $201,713 +0.8% |
| 2014 | $2,779 +8.4% | $200,112 +1.5% |
| 2013 | $2,564 +4.8% | $197,155 +0.1% |
| 2012 | $2,446 -6.1% | $196,880 -4.1% |
| 2011 | $2,605 +0.8% | $205,238 +1.5% |
| 2010 | $2,585 +3.9% | $202,205 +2.7% |
| 2009 | $2,488 +3.8% | $196,889 +0.1% |
| 2008 | $2,398 -2.2% | $196,692 +3% |
| 2007 | $2,451 -5.7% | $190,963 +2.5% |
| 2006 | $2,599 +1.8% | $186,305 +3% |
| 2005 | $2,554 +0.3% | $180,879 +3% |
| 2004 | $2,546 +0.8% | $175,611 +1.9% |
| 2003 | $2,526 +1.2% | $172,337 +2.4% |
| 2002 | $2,497 +4% | $168,298 +4.6% |
| 2000 | $2,401 | $160,823 |
Find assessor info on the county website
Neighborhood: 32792
Nearby homes
- $464,9003 bd-- ba1.9k sqft1248 Valley Creek Run, Winter Park, FL 32792Off Market
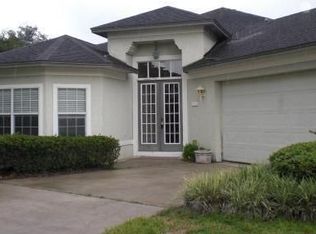
- $585,0004 bd3 ba2.8k sqft3115 Heartleaf Pl, Winter Park, FL 32792Sold

- $544,5003 bd2 ba2.1k sqft1244 Valley Creek Run, Winter Park, FL 32792Off Market

- $505,1003 bd2 ba2.1k sqft3119 Heartleaf Pl, Winter Park, FL 32792Off Market
- $648,4005 bd3 ba2.9k sqft3081 Heartleaf Pl, Winter Park, FL 32792Off Market
- $593,0004 bd3 ba2.8k sqft1253 Valley Creek Run, Winter Park, FL 32792Off Market
- $445,0003 bd2 ba1.9k sqft3107 Heartleaf Pl, Winter Park, FL 32792Off Market
- $548,3004 bd2 ba2.2k sqft1249 Valley Creek Run, Winter Park, FL 32792Off Market
Nearby schools
GreatSchools rating
- 6/10Red Bug Elementary SchoolGrades: PK-5Distance: 1.1 mi
- 8/10Tuskawilla Middle SchoolGrades: 6-8Distance: 1.8 mi
- 7/10Lake Howell High SchoolGrades: 9-12Distance: 1.2 mi
Schools provided by the listing agent
- Elementary: Red Bug Elementary
- Middle: Tuskawilla Middle
- High: Lake Howell High
Source: Stellar MLS. This data may not be complete. We recommend contacting the local school district to confirm school assignments for this home.
Get a cash offer in 3 minutes
Find out how much your home could sell for in as little as 3 minutes with a no-obligation cash offer.
Estimated market value
$791,900
Get a cash offer in 3 minutes
Find out how much your home could sell for in as little as 3 minutes with a no-obligation cash offer.
Estimated market value
$791,900
- Florida
- Seminole County
- Winter Park
- 32792
- 1252 Valley Creek Run
Nearby cities
Nearby neighborhoods
Nearby zip codes
Other Winter Park Topics
