Meticulously appointed duplex down in an intimate six unit building in a prime Andersonville location. Set on a quiet, tree lined street this two bedroom & 2.5 bath unit features high ceilings, hardwood floors, crown molding throughout. The main level offers a spacious living room anchored by a gas fireplace with built-ins on either side that flows in to the sunroom with windows on two sides that provides the perfect spot to relax. The separate dining room is just off the the fully renovated kitchen (2019), featuring two-tone cabinetry, a stone tile backsplash, and upgraded appliances. An office nook just off the kitchen offers a convenient work from home space and leads directly to a large deck. Both bedrooms are located on the main level, including a primary suite with a private en suite featuring dual sinks and a soaking tub. The spacious second bedroom and full hall bath complete the main floor. The lower level adds more living space with a family room, half bath, and laundry room with utility sink. Originally configured with a third bedroom, the lower level was opened up to create additional common living space, offering flexibility for a future owner to reimagine the layout. One exterior parking space is included in the price. Additional highlights include a newer furnace (2023) and a well run self managed association. Enjoy easy access to the lakefront, beaches, shopping, and dining along Clark & Argyle with buses, the Red Line and Lake Shore Drive blocks away. A wonderful blend of character & convenience in one of Chicago's most sought after neighborhoods!
Contingent
$650,000
1252 W Winona St #1, Chicago, IL 60640
2beds
2,100sqft
Condominium, Duplex, Single Family Residence
Built in 1919
-- sqft lot
$-- Zestimate®
$310/sqft
$395/mo HOA
What's special
Quiet tree lined streetHigh ceilingsSpacious second bedroomFull hall bathCrown molding throughoutTwo-tone cabinetryStone tile backsplash
- 10 days
- 652
- 77
Likely to sell faster than
Zillow last checked:
Listing updated:
Listed by:
Tara Leinenweber (312)836-4263,
Redfin Corporation
Source: MRED as distributed by MLS GRID,MLS#: 12781698
Facts & features
Interior
Bedrooms & bathrooms
- Bedrooms: 2
- Bathrooms: 3
- Full bathrooms: 2
- 1/2 bathrooms: 1
Rooms
- Room types: Office
Primary bedroom
- Features: Flooring (Hardwood), Bathroom (Full)
- Area: 180 Square Feet
- Dimensions: 12X15
Bedroom 2
- Features: Flooring (Hardwood)
- Area: 104 Square Feet
- Dimensions: 13X8
Dining room
- Features: Flooring (Hardwood)
- Area: 196 Square Feet
- Dimensions: 14X14
Family room
- Features: Flooring (Luxury Vinyl)
- Area: 720 Square Feet
- Dimensions: 40X18
Kitchen
- Features: Kitchen (Galley, SolidSurfaceCounter, Updated Kitchen), Flooring (Slate)
- Area: 130 Square Feet
- Dimensions: 13X10
Laundry
- Features: Flooring (Travertine)
- Area: 70 Square Feet
- Dimensions: 10X7
Living room
- Features: Flooring (Hardwood)
- Area: 380 Square Feet
- Dimensions: 20X19
Office
- Features: Flooring (Slate)
- Area: 96 Square Feet
- Dimensions: 8X12
Heating
- Forced Air, Radiant, Sep Heating Systems - 2+, Radiant Floor
Cooling
- Central Air
Appliances
- Included: Range, Microwave, Dishwasher, Refrigerator, Washer, Dryer
- Laundry: Washer Hookup, Gas Dryer Hookup, In Unit, Sink
Features
- Built-in Features, Walk-In Closet(s), Separate Dining Room
- Flooring: Hardwood
- Basement: Finished,Full
- Number of fireplaces: 1
- Fireplace features: Gas Log, Living Room
Interior area
- Total structure area: 0
- Total interior livable area: 2,100 sqft
Property
Parking
- Total spaces: 1
- Parking features: Off Alley, Assigned, Yes, Other
Accessibility
- Accessibility features: No Disability Access
Features
- Patio & porch: Deck
Details
- Parcel number: 14083020721001
- Special conditions: None
- Other equipment: Ceiling Fan(s)
Construction
Type & style
- Home type: Condo
- Property subtype: Condominium, Duplex, Single Family Residence
Materials
- Brick
- Foundation: Concrete Perimeter
- Roof: Asphalt
Condition
- New construction: No
- Year built: 1919
- Major remodel year: 2019
Utilities & green energy
- Electric: Circuit Breakers, 200+ Amp Service
- Sewer: Public Sewer
- Water: Public
Community & HOA
HOA
- Has HOA: Yes
- Services included: Water, Parking, Insurance, Exterior Maintenance, Scavenger, Snow Removal
- HOA fee: $395 monthly
Location
- Region: Chicago
Financial & listing details
- Price per square foot: $310/sqft
- Tax assessed value: $557,860
- Annual tax amount: $9,427
- Date on market: 10/15/2026
- Ownership: Condo
Estimated market value
Not available
Estimated sales range
Not available
Not available
Price history
| Date | Event | Price |
|---|---|---|
| 10/20/2026 | Contingent | $650,000$310/sqft |
Source:  MRED as distributed by MLS GRID #12781698 Report a problem MRED as distributed by MLS GRID #12781698 Report a problem | ||
| 10/15/2026 | Listed for sale | $650,000+47.7%$310/sqft |
Source: MRED as distributed by MLS GRID #12781698 Report a problem | ||
| 4/30/2019 | Sold | $440,000+23.9%$210/sqft |
Source: MRED as distributed by MLS GRID #10256875 Report a problem | ||
| 8/18/2003 | Sold | $355,000$169/sqft |
Source: Public Record Report a problem | ||
Public tax history
| Year | Property taxes | Tax assessment |
|---|---|---|
| 2024 | $9,428 +1.5% | $55,786 +11.6% |
| 2023 | $9,290 +3% | $49,999 |
| 2022 | $9,018 +1.9% | $49,999 |
| 2021 | $8,849 +18.7% | $49,999 +28% |
| 2020 | $7,455 -15.9% | $39,048 -22.3% |
| 2019 | $8,862 -10.8% | $50,283 |
| 2018 | $9,933 +54% | $50,283 +67.8% |
| 2017 | $6,450 +7.5% | $29,964 |
| 2016 | $6,001 +9.3% | $29,964 |
| 2015 | $5,491 -13.4% | $29,964 -12.3% |
| 2014 | $6,338 +2% | $34,162 |
| 2013 | $6,213 +1.4% | $34,162 |
| 2012 | $6,130 +13.9% | $34,162 +2.9% |
| 2011 | $5,380 -0.4% | $33,200 |
| 2010 | $5,402 +4.4% | $33,200 |
| 2009 | $5,177 -9.5% | $33,200 -16.8% |
| 2008 | $5,722 +1% | $39,889 |
| 2007 | $5,665 -1.1% | $39,889 |
| 2006 | $5,726 -11% | $39,889 +1.3% |
| 2005 | $6,433 +1% | $39,371 |
| 2004 | $6,368 -0.3% | $39,371 -2.5% |
| 2003 | $6,389 | $40,378 |
Find assessor info on the county website
Monthly payment
Est. payment
Payment breakdown
Explore the cost of this home by adjusting the details. Changes won't be saved.Climate risks
Neighborhood: Uptown
Nearby schools
Schools provided by the listing agent
- Elementary: Mccutcheon Elementary School
- Middle: Mccutcheon Elementary School
- High: Senn High School
- District: 299
Source: MRED as distributed by MLS GRID. This data may not be complete. We recommend contacting the local school district to confirm school assignments for this home.

Similar homes
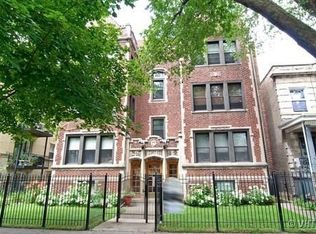
- $649,0002 bd2 ba1.5k sqft5055 N Clark St #3S, Chicago, IL 60640Active
 MLS ID #12783086, Kieran Conlon, Compass. MRED as distributed by MLS GRID
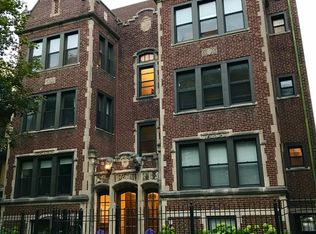
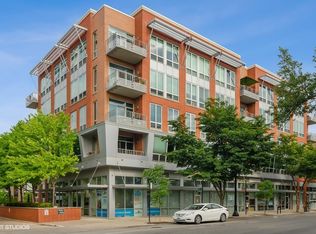
 - $635,0002 bd2 ba1.5k sqft4846 N Clark St APT 208, Chicago, IL 60640Active
 MLS ID #12786831, Michael Tatar, @properties Christie's International Real Estate. MRED as distributed by MLS GRID
 - $575,0003 bd2 ba1.4k sqft907 W Margate Ter #2, Chicago, IL 60640Active
 MLS ID #12783409, Riz Gilani, ALLURE Real Estate. MRED as distributed by MLS GRID
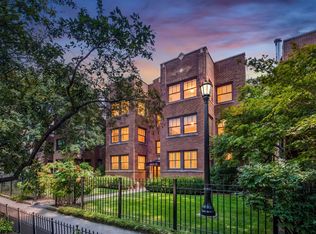
 - $779,9003 bd3 ba2.6k sqft4421 N Beacon St APT 1S, Chicago, IL 60640Active
 MLS ID #12790063, Mark C Fischer, Redfin Corporation. MRED as distributed by MLS GRID
