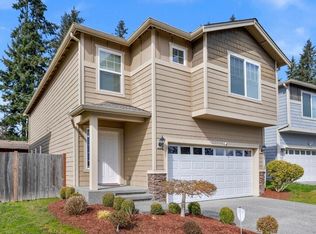
Beautiful 1,802 sq. ft. split-entry home featuring 4 bedrooms and 2.5 baths in a convenient Everett location! The open-concept main level offers a spacious kitchen with stainless steel appliances, granite countertops, abundant cabinetry, and a breakfast bar overlooking the great room with a cozy corner fireplace. Durable laminate hardwood flooring flows throughout the home, creating a warm, modern feel. The primary suite features a walk-in closet and private 3/4 bath, while two additional bedrooms and a full bath complete the main level. Downstairs offers a large rec room, fourth bedroom, and 3/4 bath—ideal for guests, a home office, or multi-generational living. Situated on a fully fenced corner lot with plenty of room to enjoy the outdoors. The 2-car garage is complemented by additional parking, perfect for an RV, boat, trailer, or multiple vehicles. Conveniently located near Boeing, shopping, dining, entertainment, parks, and major commuter routes, this home offers the perfect combination of comfort, space, and everyday convenience. Don't miss this move-in-ready opportunity!
Sold
Zillow last checked:
Listing updated:
Bought with:
Joseph Lian Turein, 130099
Keller Williams Eastside
Source: NWMLS as distributed by MLS GRID,MLS#: 2562697
Price history
| Date | Event | Price |
|---|---|---|
| 10/15/2026 | Sold | $615,000-2.4%$341/sqft |
Source:  NWMLS as distributed by MLS GRID #2562697 Report a problem NWMLS as distributed by MLS GRID #2562697 Report a problem | ||
| 9/4/2026 | Pending sale | $629,990$350/sqft |
Source: NWMLS as distributed by MLS GRID #2562697 Report a problem | ||
| 8/28/2026 | Price change | $629,990-1.6%$350/sqft |
Source: NWMLS as distributed by MLS GRID #2562697 Report a problem | ||
| 7/30/2026 | Listed for sale | $639,990+42.2%$355/sqft |
Source: NWMLS as distributed by MLS GRID #2562061 Report a problem | ||
| 6/12/2020 | Sold | $450,000+3.4%$250/sqft |
Source: NWMLS as distributed by MLS GRID #1600736 Report a problem | ||
| 5/13/2020 | Pending sale | $435,000$241/sqft |
Source: The Preview Group #1600736 Report a problem | ||
| 5/8/2020 | Listed for sale | $435,000$241/sqft |
Source: The Preview Group #1600736 Report a problem | ||
| 3/17/2020 | Pending sale | $435,000$241/sqft |
Source: The Preview Group #1600736 Report a problem | ||
| 3/12/2020 | Listed for sale | $435,000+50.4%$241/sqft |
Source: The Preview Group #1600736 Report a problem | ||
| 12/20/2013 | Sold | $289,280$161/sqft |
Source: Public Record Report a problem | ||

Get a cash offer in 3 minutes
Find out how much your home could sell for in as little as 3 minutes with a no-obligation cash offer.
Estimated market value
$628,800
