Skip main navigation
Off market
  • $587,200

    12520 24th St E, Parrish, FL 34219

    4beds
    2,649sqft
    SingleFamily
    Built in 2006
    0.28 Acres Lot
    $587,200 Zestimate®
    $222/sqft
    $3,656 Estimated rent

    Home value

    $587,200

    $552,000 - $622,000

    $3,656/mo

    Zestimate® history
    Loading
    Loading...

    Owner options

    List your home for rent

    $3,656/mo

    Rent Zestimate®

    Find your next renter with Zillow Rental Manager. Plus, with online applications, you can quickly screen prospective tenants – for free.

    Learn more

    $3,656/mo

    Rent Zestimate®

    Refinance and save

    $3,911/mo

    Est. payment

    Refinancing to a lower rate could help reduce your monthly payments and save thousands over the life of the loan.

    See today's rates

    $3,911/mo

    Est. payment

    Explore your selling options

    Work with a Zillow partner agent

    Leverage their expertise and Zillow's premium Showcase listings to get your home seen by more buyers.

    Get started

    List with your own agent

    Get your home in front of millions of buyers by listing it on Zillow.

    Learn how to do it

    Sell it yourself

    Take full control of how buyers see your home on Zillow by listing For Sale by Owner (FSBO).

    List your home

    What's special

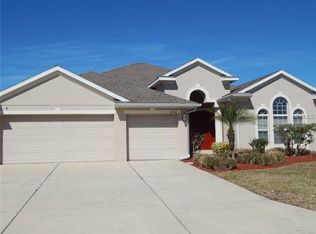
    Wonderful bright and airy true Florida home. This 4 bedroom, 3 bath home with office is 2,649 sq ft of upgrades! The entrance has a courtyard with iron garden gates leading to the double entry leaded glass doors. High ceilings with triple tray ceilings great for the hotter days when heat rises, helping to keep us cooler! Other upgrades include: golden hardwood floors, 18" decorator tiles, ceiling fans, plantation shutters throughout, breakfast bar, pendant light fixtures, large bright windows, sold surface counters, Jacuzzi tub in master bath with double sinks and large glass shower. The large salt water pool is 8 feet deep with a Solar Heater for extra warmth for winter months. Beautiful built in Jacuzzi with fountain which heats up quickly. Almost all pool equipment is new and under warranty. BBQ area kitchen by the pool surrounded by mature lush landscaping and a fenced in backyard. 3 car garage with a 6x7x8 storage/tool room. Don't miss out on this one, make your appointment today!

    This property is off market, which means it's not currently listed for sale or rent on Zillow. This may be different from what's available on other websites or public sources.
    Facts & features

    Interior

    Bedrooms & bathrooms
    • Bedrooms: 4
    • Bathrooms: 3
    • Full bathrooms: 3
    Heating
    • Other
    Cooling
    • Central
    Appliances
    • Included: Dishwasher, Microwave, Refrigerator
    Features
    • Inside Utility, Smoke Alarm(S), Solid Surface Counters, Solid Wood Cabinets, Washer/Dryer Hookup, Window Treatment, Blinds/Shades, Tray Ceiling, Crown Molding, Rods, Volume Ceilings
    • Flooring: Tile, Carpet, Hardwood
    • Has fireplace: No
    Interior area
    • Total interior livable area: 2,649 sqft

    Property

    Parking
    • Parking features: Garage - Attached
    Features
    • Exterior features: Stucco
    • Has spa: Yes
    Lot
    • Size: 0.28 Acres
    Details
    • Parcel number: 505453009

    Construction

    Type & style
    • Home type: SingleFamily
    • Architectural style: Florida
    Materials
    • masonry
    • Roof: Other
    Condition
    • Year built: 2006

    Utilities & green energy

    • Utilities for property: County Water, Private Utilities, Public Utilities, Public Sewer, Sprinkler Meter, Public Municipal Water

    Community & neighborhood

    Location
    • Region: Parrish

    HOA & financial

    HOA
    • Has HOA: Yes
    • HOA fee: $73 monthly

    Other

    Other facts
    • Appliances Included: Built In Oven, Disposal, Hot Water Electric, Exhaust Fan, Convection Oven, Cook Top Only, Oven - Double
    • Exterior Construction: Block
    • Financing Available: Cash, Conventional, FHA, VA
    • Foundation: Slab
    • Garage Features: Door Opener, Drive Space
    • Heatingand Fuel: Central
    • HOA Common Assn: Required
    • HOA Payment Schedule: Quarterly
    • Interior Features: Inside Utility, Smoke Alarm(S), Solid Surface Counters, Solid Wood Cabinets, Washer/Dryer Hookup, Window Treatment, Blinds/Shades, Tray Ceiling, Crown Molding, Rods, Volume Ceilings
    • Interior Layout: Eating Space In Kitchen, Formal Living Room Separate, Open Floor Plan, Split Bedroom, Great Room
    • Kitchen Features: Island, Breakfast Bar
    • Last Change Type: Back On Market
    • Listing Type: Exclusive Right to Sell
    • Location: Street Paved, Sidewalk, In County, Level, Lot - Oversized
    • Master Bath Features: Dual Sinks, Tub with Separate Shower Stall, Bath w Spa/Hydro Massage Tub
    • Ownership: Fee Simple
    • Property Type: Residential
    • Roof: Shingle
    • Status: Active
    • Utilities: County Water, Private Utilities, Public Utilities, Public Sewer, Sprinkler Meter, Public Municipal Water
    • Square Foot Source: Public Records
    • Property Style: Single Family Home
    • Special Listing Type: Variable Commission
    • Exterior Features: Mature Landscaping
    • Property Description: One Story
    • Garage Carport: 3 Car Garage
    • Last Status: Pending
    • Architectural Style: Florida
    • Showing Time: Set Appointment
    • Office Primary Board ID: Sarasota
    • Minimum Lease: No Minimum
    • Ownership: Fee Simple

    Price history

    DateEventPrice
    5/10/2018Sold$385,000-3.7%$145/sqft
    Source: Public Record Report a problem
    2/8/2018Listed for sale$399,900$151/sqft
    Source: FINE PROPERTIES #A4201125 Report a problem
    2/8/2018Pending sale$399,900$151/sqft
    Source: FINE PROPERTIES #A4201125 Report a problem
    1/13/2018Price change$399,900-7%$151/sqft
    Source: FINE PROPERTIES #A4201125 Report a problem
    11/10/2017Listed for sale$429,900+50.8%$162/sqft
    Source: FINE PROPERTIES #A4201125 Report a problem
    10/8/2013Sold$285,000$108/sqft
    Source: Public Record Report a problem
    8/20/2013Listed for sale$285,000+12.4%$108/sqft
    Source: Exit King Realty #A3983122 Report a problem
    1/16/2012Sold$253,500-9.5%$96/sqft
    Source: Stellar MLS #W7516319 Report a problem
    12/6/2011Price change$280,000-6.6%$106/sqft
    Source: Future Home Realty, Inc. #W7516319 Report a problem
    10/3/2011Price change$299,900-6.3%$113/sqft
    Source: Future Home Realty, Inc. #W7516319 Report a problem
    8/30/2011Listed for sale$319,900+48.8%$121/sqft
    Source: Future Home Realty, Inc. #W7516319 Report a problem
    8/28/2009Sold$215,000-56.9%$81/sqft
    Source: Public Record Report a problem
    11/21/2006Sold$498,900$188/sqft
    Source: Public Record Report a problem

    Public tax history

    YearProperty taxesTax assessment
    2025$4,306 +3.1%$335,022 +2.9%
    2024$4,177 +1.4%$325,580 +3%
    2023$4,120 +2.8%$316,097 +3%
    2022$4,008 0%$306,890 +3%
    2021$4,010 +2.5%$297,951 +1.4%
    2020$3,912 +1.6%$293,837 +2.3%
    2019$3,852 $287,231 +5.8%
    2018$3,852 +5.2%$271,399 +2.1%
    2017$3,661 +9.1%$265,817 +2.1%
    2016$3,356 $260,350 +8.9%
    2015$3,356 $239,076 +12.2%
    2014$3,356 +46.5%$213,103 +20.2%
    2013$2,291 +229005%$177,299 +8.1%
    2012$1 $164,077 -2.1%
    2011$1 $167,615 -8.3%
    2010-- $182,854 -13.4%
    2009$2,816 -28.6%$211,080 -27.5%
    2008$3,944 -18.6%$291,137 -14.6%
    2007$4,845 +3336.5%$340,814 +3909.6%
    2006$141 $8,500

    Find assessor info on the county website

    Neighborhood: 34219

    Nearby schools

    GreatSchools rating
    Get a cash offer in 3 minutes
    Find out how much your home could sell for in as little as 3 minutes with a no-obligation cash offer.
    Estimated market value
    $587,200
    Get a cash offer in 3 minutes
    Find out how much your home could sell for in as little as 3 minutes with a no-obligation cash offer.
    Estimated market value
    $587,200