Skip main navigation
Sold-co-op w/mbr
  • Price Unknown

    12520 E Meadow St, Wichita, KS 67206

    6beds
    4,602sqft
    Single Family Onsite Built
    Built in 1996
    0.88 Acres Lot
    $1,008,200 Zestimate®
    $--/sqft
    $3,811 Estimated rent

    Home value

    $1,008,200

    $948,000 - $1.08M

    $3,811/mo

    Zestimate® history
    Loading
    Loading...

    Owner options

    List your home for rent

    $3,811/mo

    Rent Zestimate®

    Find your next renter with Zillow Rental Manager. Plus, with online applications, you can quickly screen prospective tenants – for free.

    Learn more

    $3,811/mo

    Rent Zestimate®

    Refinance and save

    $800/mo

    Est. payment

    Refinancing to a lower rate could help reduce your monthly payments and save thousands over the life of the loan.

    See today's rates

    $800/mo

    Est. payment

    Explore your selling options

    Work with a Zillow partner agent

    Leverage their expertise and Zillow's premium Showcase listings to get your home seen by more buyers.

    Get started

    List with your own agent

    Get your home in front of millions of buyers by listing it on Zillow.

    Learn how to do it

    Sell it yourself

    Take full control of how buyers see your home on Zillow by listing For Sale by Owner (FSBO).

    List your home

    What's special

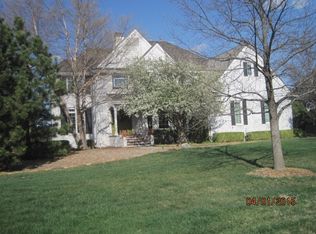
    One word... Exceptional. Perfectly situated on an expansive .88-acre lot in White Tail's Glenmoor Estates, this stately residence has more to offer than you will ever imagine. This is a full brick two story boasting six bedrooms and four and a half baths. The pride of ownership is instantly apparent the moment you arrive and updated would be an understatement. Rather than write a novel, I'll present a list so you can start checking off those boxes. An ample 15' foyer with 18' ceiling; a perfect office space just off of said foyer; recent remodeling has opened up the floor plan to include a 30' family area which is open to the NEW kitchen. The new appliances are highlighted by a Wolf range top and a Sub-Zero refrigerator. Large formal AND informal dining areas; a Butler's pantry; a newly remodeled laundry room with a wash sink. All six bedrooms have "walk-in" closets, ALL 5 bathrooms have been recently remodeled; the "primary" bedroom closet is over 19' in length; all three upstairs guest bedrooms adjoin a bath. The lower level walks out at grade; ALL lower level living areas have new luxury vinyl flooring; while the lower level is extensively finished, good storage space remains. Nearly all (if not all) windows in the home have been replaced since the home was new and the garage doors and openers are new. The grounds are something to behold with a very oversized lot; the home backs primarily east; extensive mature landscaping and the piece de resistance... a sparkling inground pool protected by an electric cover and surrounded by a considerable expanse of Travertine pavers. I'm not finished yet, what is it that I left out... ah, LOCATION! White Tail has always enjoyed immense popularity for being perfectly located. Just two minutes to K-96; just 2.4 miles to 13th and Webb Rd. and under 5 miles to the sought-after ANDOVER SCHOOLS! The translation is – you can get anywhere quickly. Please stop reading and schedule your showing right now because homes like this are gone in the blink of an eye.

    Zillow last checked:

    Listing updated:

    Listed by:

    Frank Priest III 316-686-7121,

    Coldwell Banker Plaza Real Estate

    Bought with:

    Kelly Kemnitz, 00224076

    Source: SCKMLS as distributed by MLS GRID,MLS#: 626384

    Facts & features

    Interior

    Bedrooms & bathrooms
    • Bedrooms: 6
    • Bathrooms: 5
    • Full bathrooms: 4
    • 1/2 bathrooms: 1
    Primary bedroom
    • Description: Carpet
    • Level: Upper
    • Area: 495
    • Dimensions: 30' x 16'6
    Bedroom
    • Description: Luxury Vinyl
    • Level: Lower
    • Area: 161.29
    • Dimensions: 13'2 x 12'3
    Bedroom
    • Description: Luxury Vinyl
    • Level: Lower
    • Area: 176
    • Dimensions: 14'8 x 12'
    Bedroom
    • Description: Carpet
    • Level: Upper
    • Area: 174.56
    • Dimensions: 14'3 x 12'3
    Bedroom
    • Description: Carpet
    • Level: Upper
    • Area: 146
    • Dimensions: 12'2 x 12'
    Bedroom
    • Description: Carpet
    • Level: Upper
    • Area: 148.5
    • Dimensions: 13'6 x 11'
    Dining room
    • Description: Wood
    • Level: Main
    • Area: 186.67
    • Dimensions: 16' x 11'8
    Dining room
    • Description: Wood
    • Level: Main
    • Area: 98
    • Dimensions: 12'3 x 8' informal
    Family room
    • Description: Luxury Vinyl
    • Level: Lower
    • Area: 498.88
    • Dimensions: 25'7 x 19'6
    Kitchen
    • Description: Wood
    • Level: Main
    • Area: 224.75
    • Dimensions: 15'6 x 14'6
    Living room
    • Description: Wood
    • Level: Main
    • Area: 450
    • Dimensions: 30' x 15'
    Office
    • Description: Carpet
    • Level: Main
    • Area: 144.83
    • Dimensions: 13'2 x 11'
    Heating
    • Forced Air, Zoned, Natural Gas
    Cooling
    • Central Air, Zoned, Electric
    Appliances
    • Included: Dishwasher, Disposal, Refrigerator, Range, Humidifier
    • Laundry: Main Level, 220 equipment, Sink
    Features
    • Ceiling Fan(s), Walk-In Closet(s)
    • Flooring: Hardwood
    • Windows: Window Coverings-All, Storm Window(s)
    • Basement: Finished
    • Number of fireplaces: 2
    • Fireplace features: Two, Living Room, Master Bedroom, Gas
    Interior area
    • Total interior livable area: 4,602 sqft
    • Finished area above ground: 3,402
    • Finished area below ground: 1,200

    Property

    Parking
    • Total spaces: 3
    • Parking features: Attached, Garage Door Opener, Oversized, Side Load
    • Garage spaces: 3
    Features
    • Levels: Two
    • Stories: 2
    • Patio & porch: Patio, Covered, Deck
    • Exterior features: Guttering - ALL, Irrigation Well, Sprinkler System
    • Has private pool: Yes
    • Pool features: Community, In Ground, Outdoor Pool
    • Fencing: Wrought Iron
    Lot
    • Size: 0.88 Acres
    • Features: Irregular Lot
    Details
    • Parcel number: 1151501101058.00

    Construction

    Type & style
    • Home type: SingleFamily
    • Architectural style: Traditional
    • Property subtype: Single Family Onsite Built
    Materials
    • Brick
    • Foundation: Full, Walk Out At Grade, View Out, Day Light
    • Roof: Shake
    Condition
    • Year built: 1996

    Utilities & green energy

    • Gas: Natural Gas Available
    • Utilities for property: Sewer Available, Natural Gas Available, Public

    Community & neighborhood

    Community
    • Community features: Greenbelt, Jogging Path, Playground
    Location
    • Region: Wichita
    • Subdivision: WHITE TAIL

    HOA & financial

    HOA
    • Has HOA: Yes
    • HOA fee: $800 annually
    • Services included: Gen. Upkeep for Common Ar

    Other

    Other facts
    • Ownership: Individual
    • Road surface type: Paved

    Price history

    Price history is unavailable.

    Public tax history

    YearProperty taxesTax assessment
    2025$11,952 +3.7%$95,623 +5%
    2024$11,528 +8.6%$91,069 +10%
    2023$10,615 -1.3%$82,789
    2022$10,759 +5.9%--
    2021$10,155 --
    2020-- $75,119 +10.6%
    2019-- $67,908 +3%
    2018-- $65,934
    2017-- --
    2016-- --
    2015-- --
    2014-- --
    2013-- --
    2012-- --
    2011-- $52,303 +2.1%
    2008-- $51,233
    2007-- $51,233
    2006-- $51,233 +6%
    2005-- $48,335 +3%
    2004-- $46,932
    2003-- $46,932 +3%
    2002-- $45,564 -5%
    2000-- $47,956

    Find assessor info on the county website

    Neighborhood: 67206

    Nearby schools

    GreatSchools rating
    Schools provided by the listing agent
    • Elementary: Andover
    • Middle: Andover
    • High: Andover

    Source: SCKMLS as distributed by MLS GRID. This data may not be complete. We recommend contacting the local school district to confirm school assignments for this home.

    Sell for more on Zillow
    Get a Zillow Showcase℠ listing at no additional cost and you could sell for .
    $1,008,200
    2% more
    +$20,164
    With Zillow Showcase(estimated)
    $1,028,364