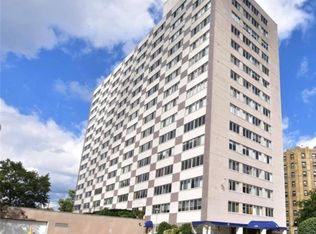
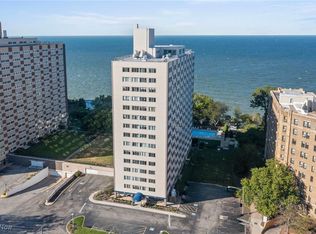
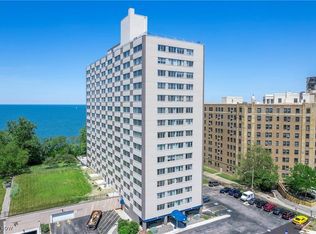
Experience the ultimate in smart, sophisticated living in this beautiful Marine Towers studio. Perfectly optimized for comfort and functionality, this one-bathroom home features a brilliant Murphy bed design that maximizes space by day and offers cozy comfort by night.Expansive windows flood the entire home with beautiful natural light. Stunning, durable vinyl flooring runs throughout the main living area.Exceptional Storage: Features a massive walk-in closet plus an extra dedicated storage closet off the bathroom.Functional Kitchen: Designed with abundant cabinetry and counter space to keep you organized.Resort-Style Building Amenities: Rooftop Patio, Relax or socialize while enjoying breathtaking, panoramic views.In-Ground Pool: Cool off during summer days in the sparkling outdoor pool.Party Room: Host large gatherings easily in the spacious community entertainment room.Everyday Convenience: Laundry facilities are steps away, Flexible Parking: Includes free surface parking, with secure garage spaces available for a fee. Pet-Friendly: Welcome your furry companions to your new home. Don't wait to start living the carefree Lakewood lifestyle. Schedule your private tour today!
Active
$62,000
12520 Edgewater Dr APT 504, Lakewood, OH 44107
1beds
--sqft
Condominium
Built in 1963
-- sqft lot
$-- Zestimate®
$--/sqft
$927/mo HOA
What's special
Breathtaking panoramic viewsSpacious community entertainment roomBrilliant murphy bed designRooftop patioMassive walk-in closet
- 25 days |
- 550 |
- 10 |
Zillow last checked:
Listing updated:
Listed by:
Rebecca L Vallo 440-970-1017 RebeccaVallorealestate@gmail.com,
Berkshire Hathaway HomeServices Professional Realty,
Chris D Schlenkerman 216-798-4100,
Berkshire Hathaway HomeServices Professional Realty
Source: MLS Now,MLS#: 5220983 Originating MLS: Akron Cleveland Association of REALTORS
Originating MLS: Akron Cleveland Association of REALTORSFacts & features
Interior
Bedrooms & bathrooms
- Bedrooms: 1
- Bathrooms: 1
- Full bathrooms: 1
- Main level bathrooms: 1
- Main level bedrooms: 1
Other
- Features: High Ceilings
- Dimensions: ND x ND
Kitchen
- Description: Flooring: Laminate
- Features: Breakfast Bar, High Ceilings
- Level: First
- Dimensions: 15 x 6
Living room
- Description: Flooring: Laminate
- Level: First
- Dimensions: 17 x 14
Heating
- Forced Air
Cooling
- Central Air
Appliances
- Included: Disposal, Range, Refrigerator
- Laundry: Common Area, Laundry Room
Features
- Breakfast Bar, Entrance Foyer, High Ceilings, Storage, Natural Woodwork, Walk-In Closet(s)
- Windows: Aluminum Frames
- Has basement: No
- Has fireplace: No
Video & virtual tour
Property
Parking
- Parking features: Attached, Driveway, Garage
- Has attached garage: Yes
Features
- Levels: One
- Stories: 1
- Patio & porch: None
- Has private pool: Yes
- Pool features: Outdoor Pool, Community
- Has view: Yes
- View description: City Lights, Lake
- Has water view: Yes
- Water view: Lake
- Waterfront features: Lake Front, Waterfront
- Frontage type: Lakefront
Lot
- Size: 3.78 Acres
- Features: Lake Erie Front, Lake Front, Waterfront
Details
- Parcel number: 31209336
Construction
Type & style
- Home type: Condo
- Architectural style: High Rise
- Property subtype: Condominium
- Attached to another structure: Yes
Materials
- Brick
- Foundation: Block, Brick/Mortar
- Roof: Asphalt,Fiberglass,Flat
Condition
- Year built: 1963
Utilities & green energy
- Sewer: Public Sewer
- Water: Public
Community & HOA
Community
- Features: Fitness Center, Fishing, Laundry Facilities, Medical Service, Playground, Pool, Restaurant, Street Lights, Sidewalks
- Security: Smoke Detector(s)
- Subdivision: Marine Towers East Condo
HOA
- Has HOA: Yes
- Services included: Association Management, Heat, HVAC, Insurance, Maintenance Grounds, Pool(s), Recreation Facilities, Reserve Fund, Snow Removal, Trash, Water
- HOA fee: $480 monthly
- HOA name: Marine Towers East Condominium
- Second HOA fee: $447 monthly
Location
- Region: Lakewood
Financial & listing details
- Tax assessed value: $55,000
- Annual tax amount: $600
- Date on market: 8/1/2026
- Cumulative days on market: 28 days
- Listing terms: Cash,Conventional
Estimated market value
Not available
Estimated sales range
Not available
Not available
Price history
| Date | Event | Price |
|---|---|---|
| 8/1/2026 | Listed for sale | $62,000 |
Source:  MLS Now #5220983 Report a problem MLS Now #5220983 Report a problem | ||
| 9/11/2024 | Sold | $62,000-6.1% |
Source: Public Record Report a problem | ||
| 6/29/2024 | Pending sale | $66,000 |
Source: MLS Now #5041635 Report a problem | ||
| 6/25/2024 | Listed for sale | $66,000+20% |
Source: MLS Now #5041635 Report a problem | ||
| 9/1/2022 | Sold | $55,000-6.8% |
Source: Public Record Report a problem | ||
| 8/14/2022 | Pending sale | $59,000 |
Source: MLS Now #4399491 Report a problem | ||
| 8/10/2022 | Listed for sale | $59,000+78.8% |
Source: MLS Now #4399491 Report a problem | ||
| 7/15/2020 | Sold | $33,000-5.7% |
Source:  MLS Now #4200591 Report a problem MLS Now #4200591 Report a problem | ||
| 6/29/2020 | Pending sale | $35,000 |
Source: Cutler Real Estate #4200591 Report a problem | ||
| 6/27/2020 | Listed for sale | $35,000 |
Source: Cutler Real Estate #4200591 Report a problem | ||
Public tax history
| Year | Property taxes | Tax assessment |
|---|---|---|
| 2025 | $1,263 -0.2% | $19,250 |
| 2024 | $1,265 +100.3% | $19,250 +133.9% |
| 2023 | $632 -0.6% | $8,230 |
| 2022 | $636 +1% | $8,230 |
| 2021 | $630 +12.9% | $8,230 +29.2% |
| 2020 | $557 +1.9% | $6,370 |
| 2019 | $547 +0.1% | $6,370 |
| 2018 | $547 -36% | $6,370 -29.5% |
| 2017 | $853 +0.7% | $9,030 |
| 2016 | $848 | $9,030 |
| 2015 | $848 -9.5% | $9,030 -5.8% |
| 2014 | $937 +1% | $9,590 |
| 2013 | $927 +11% | $9,590 |
| 2012 | $835 -13.5% | $9,590 -17.8% |
| 2011 | $965 +0.3% | $11,660 |
| 2010 | $962 +9.3% | $11,660 |
| 2009 | $881 -1.4% | $11,660 -5.9% |
| 2008 | $893 +1.5% | $12,390 |
| 2007 | $880 +0.4% | $12,390 |
| 2006 | $876 -2% | $12,390 +3.5% |
| 2005 | $895 +1% | $11,970 |
| 2004 | $886 +8.3% | $11,970 |
| 2003 | $818 +11.3% | $11,970 +14.3% |
| 2002 | $735 -45.7% | $10,470 |
| 2001 | $1,353 -0.1% | $10,470 |
| 2000 | $1,354 | $10,470 |
Find assessor info on the county website
Monthly payment
Est. payment
Payment breakdown
Explore the cost of this home by adjusting the details. Changes won't be saved.Climate risks
Neighborhood: 44107
Nearby schools
GreatSchools rating
- 7/10Emerson Elementary SchoolGrades: K-5Distance: 0.5 mi
- 5/10Garfield Middle SchoolGrades: 6-8Distance: 0.5 mi
- 7/10Lakewood High SchoolGrades: 9-12Distance: 1.2 mi
Schools provided by the listing agent
- District: Lakewood CSD (Cuyahoga)- 1817
Source: MLS Now. This data may not be complete. We recommend contacting the local school district to confirm school assignments for this home.
- $55,5001 bd1 ba840 sqft12520 Edgewater Dr APT 210, Lakewood, OH 44107For Sale

- $22,500-- bd1 ba525 sqft12520 Edgewater Dr APT 303, Lakewood, OH 44107Sold
- $140,0002 bd2 ba1.1k sqft12520 Edgewater Dr APT 401, Lakewood, OH 44107Sold
- $60,0002 bd2 ba1.1k sqft12520 Edgewater Dr APT 405, Lakewood, OH 44107Sold
- $99,9002 bd1 ba840 sqft12520 Edgewater Dr APT 510, Lakewood, OH 44107For Sale
- $22,500-- bd1 ba525 sqft12520 Edgewater Dr APT 602, Lakewood, OH 44107Sold
- $159,9002 bd2 ba-- sqft12520 Edgewater Dr APT 606, Lakewood, OH 44107Sold
- $22,500-- bd1 ba-- sqft12520 Edgewater Dr APT 702, Lakewood, OH 44107Sold
A local agent can set up tours, give advice and negotiate with sellers.
Similar homes
- $55,5001 bd1 ba840 sqft12520 Edgewater Dr APT 210, Lakewood, OH 44107For SaleMLS ID #5232466, Frank F Ruma, Keller Williams Elevate. MLS Now
- $60,0001 bd1 ba520 sqft14567 Madison Ave APT 211, Lakewood, OH 44107For Sale
 MLS ID #5228389, David M Reddy, Keller Williams Citywide. MLS Now
 - $60,0001 bd1 ba520 sqft14567 Madison Ave APT 207, Lakewood, OH 44107For Sale
 MLS ID #5228385, David M Reddy, Keller Williams Citywide. MLS Now
 - $60,0001 bd1 ba520 sqft14567 Madison Ave APT 711, Lakewood, OH 44107For SaleMLS ID #5228390, David M Reddy, Keller Williams Citywide. MLS Now
- $59,900-- bd1 ba-- sqft12520 Edgewater Dr APT 1504, Lakewood, OH 44107For SaleMLS ID #5194763, Heather Spangler, McDowell Homes Real Estate Services. MLS Now
- $79,9001 bd1 ba840 sqft12520 Edgewater Dr APT 910, Lakewood, OH 44107For SaleMLS ID #5235463, Mark Pellegrin, Howard Hanna. MLS Now
- $69,9001 bd1 ba520 sqft14567 Madison Ave APT 406, Lakewood, OH 44107For SaleMLS ID #5223132, Dubravka Vidic, Howard Hanna. MLS Now
- $89,9001 bd1 ba793 sqft12520 Edgewater Dr APT 1009, Lakewood, OH 44107For SaleMLS ID #5205142, Ericka S Bazzo, On Target Realty, Inc.. MLS Now
- $65,000-- bd1 ba400 sqft11720 Edgewater Dr APT 404, Lakewood, OH 44107For Sale By Owner
- $69,9001 bd1 ba704 sqft11850 Edgewater Dr APT 723, Lakewood, OH 44107For SaleMLS ID #5202527, Bob Cugini, Keller Williams Living. MLS Now
- $79,9001 bd1 ba704 sqft11850 Edgewater Dr APT 1023, Lakewood, OH 44107For SaleMLS ID #5235744, Julie Weist, Howard Hanna. MLS Now
- $89,5001 bd1 ba837 sqft11820 Edgewater Dr APT 619, Lakewood, OH 44107For SaleMLS ID #5232973, Roger H Peters, Regal Realty, Inc.. MLS Now
- $92,7001 bd1 ba704 sqft11850 Edgewater Dr APT 619, Lakewood, OH 44107For SaleMLS ID #5222082, Leslie C Worsech, Worsech Real Estate Services. MLS Now
- $70,0001 bd1 ba-- sqft25735 Lorain Rd Unit 224, North Olmsted, OH 44070For SaleMLS ID #5223894, Danielle Valentine, Century 21 DeAnna Realty. MLS Now
- $91,5002 bd1 ba783 sqft20333 Detroit Rd APT 502A, Rocky River, OH 44116For SaleMLS ID #5234879, Angela J Maresh, Howard Hanna. MLS Now
- $68,0002 bd2 ba992 sqft797 Babbitt Rd APT 30, Euclid, OH 44123For SaleMLS ID #5214942, Erin Lennon, McDowell Homes Real Estate Services. MLS Now
- $50,0001 bd1 ba833 sqft13825 Cedar Rd APT 306A, Cleveland, OH 44118For SaleMLS ID #5234440, David M Reddy, Keller Williams Citywide. MLS Now
- $59,9002 bd1 ba990 sqft22651 Fox Ave, Euclid, OH 44123For SaleMLS ID #5239665, Patrina C Stone, Prettyman & Associates. MLS Now
- $80,0001 bd1 ba640 sqft3675 Clague Rd Unit 408, North Olmsted, OH 44070For SaleMLS ID #5223717, Laura C Williams, Howard Hanna. MLS Now
- $72,9001 bd1 ba684 sqft25801 Lake Shore Blvd APT 37, Euclid, OH 44132For Sale By Owner
