Skip main navigation
Sold for $329,990
  • $329,990

    12520 Gameland Dr, Laurinburg, NC 28352

    5beds
    2,672sqft
    Stick/Site Built, Residential, Single Family Residence
    Built in 2026
    0.71 Acres Lot
    $329,900 Zestimate®
    $--/sqft
    $2,615 Estimated rent

    Home value

    $329,900

    $313,000 - $346,000

    $2,615/mo

    Zestimate® history
    Loading
    Loading...

    Owner options

    List your home for rent

    $2,615/mo

    Rent Zestimate®

    Find your next renter with Zillow Rental Manager. Plus, with online applications, you can quickly screen prospective tenants – for free.

    Learn more

    $2,615/mo

    Rent Zestimate®

    Refinance and save

    $2,023/mo

    Est. payment

    Refinancing to a lower rate could help reduce your monthly payments and save thousands over the life of the loan.

    See today's rates

    $2,023/mo

    Est. payment

    Explore your selling options

    Work with a Zillow partner agent

    Leverage their expertise and Zillow's premium Showcase listings to get your home seen by more buyers.

    Get started

    List with your own agent

    Get your home in front of millions of buyers by listing it on Zillow.

    Learn how to do it

    Sell it yourself

    Take full control of how buyers see your home on Zillow by listing For Sale by Owner (FSBO).

    List your home

    What's special

    Front porchFlex spaceVinyl exteriorFour spacious bedroomsTwo-car garageLaundry upstairsLvp and carpet flooring
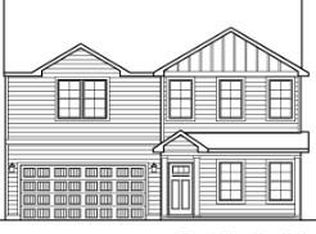
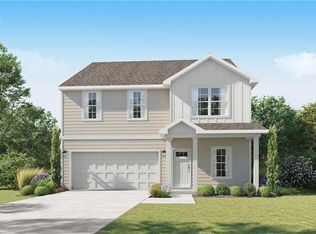
    Welcome to your new construction home located in Laurinburg, NC, Idlewood neighborhood. The Dogwood design offers over 2,500 sq ft & an ideal blend of modern & classic charm, featuring front porch, flex space, loft & 5 beds & 3 baths. Open-concept great room on main level seamlessly flows into dining area & kitchen. Kitchen includes pantry, island, tile backsplash, shaker cabinets, stainless steel appliances, pendant lighting, quartz countertops. LVP & carpet flooring. Four spacious bedrooms & Loft space upstairs, including a primary suite w/ensuite bath & walk-in closet. Home includes a two-car garage, laundry upstairs & vinyl exterior. Up to $3,000 cc credit w/ buyer use of preferred lender* ALL photos are representative of similar construction. Only elevation “B1” offered on this lot. Floorplans, style sheets & preferred vendor list available. Room measurements are estimates & need to be verified once home is built.

    Zillow last checked:

    Listing updated:

    Listed by:

    Ashley Meredith 336-202-4964,

    Berkshire Hathaway HomeServices Yost & Little Realty,

    Hillary Meredith 336-202-5196,

    Berkshire Hathaway HomeServices Yost & Little Realty

    Bought with:

    NONUSER NONUSER

    nonmls

    Source: Triad MLS,MLS#: 1219557MLS Logo

    Facts & features

    Interior

    Bedrooms & bathrooms
    • Bedrooms: 5
    • Bathrooms: 3
    • Full bathrooms: 3
    • Main level bathrooms: 1
    Primary bedroom
    • Level: Second
    • Dimensions: 15 x 15.08
    Bedroom 2
    • Level: Second
    • Dimensions: 14.83 x 12.17
    Bedroom 3
    • Level: Second
    • Dimensions: 12 x 15
    Bedroom 4
    • Level: Second
    • Dimensions: 11.17 x 12
    Bedroom 5
    • Level: Main
    • Dimensions: 12.83 x 15.83
    Dining room
    • Level: Main
    • Dimensions: 8.33 x 11.17
    Entry
    • Level: Main
    • Dimensions: 4.25 x 6
    Great room
    • Level: Main
    • Dimensions: 17.25 x 15.08
    Kitchen
    • Level: Main
    • Dimensions: 13.08 x 15.08
    Laundry
    • Level: Second
    • Dimensions: 9.83 x 5.92
    Loft
    • Level: Second
    • Dimensions: 11 x 14.42
    Heating
    • Heat Pump, Electric
    Cooling
    • Central Air
    Appliances
    • Included: Dishwasher, Electric Water Heater
    • Laundry: Dryer Connection, Laundry Room, Washer Hookup
    Features
    • Pantry
    • Flooring: Carpet, Vinyl
    • Has basement: No
    • Has fireplace: No
    Interior area
    • Total structure area: 2,672
    • Total interior livable area: 2,672 sqft
    • Finished area above ground: 2,672

    Property

    Parking
    • Total spaces: 2
    • Parking features: Driveway, Attached Carport
    • Attached garage spaces: 2
    • Has carport: Yes
    • Has uncovered spaces: Yes
    Features
    • Levels: Two
    • Stories: 2
    • Patio & porch: Porch
    • Pool features: None
    Lot
    • Size: 0.71 Acres
    Details
    • Parcel number: 01021802038
    • Zoning: R15
    • Special conditions: Owner Sale

    Construction

    Type & style
    • Home type: SingleFamily
    • Property subtype: Stick/Site Built, Residential, Single Family Residence
    Materials
    • Vinyl Siding
    • Foundation: Slab
    Condition
    • New Construction
    • New construction: Yes
    • Year built: 2026

    Utilities & green energy

    • Sewer: Public Sewer
    • Water: Public

    Community & HOA

    HOA
    • Has HOA: No
    Location
    • Region: Laurinburg

    Financial & listing details

    • Tax assessed value: $16,000
    • Date on market: 5/12/2026
    • Cumulative days on market: 1 day
    • Listing agreement: Exclusive Right To Sell
    • Listing terms: Cash,Conventional,FHA,VA Loan

    Price history

    DateEventPrice
    7/1/2026Sold$329,990+0%
    Source: Triad MLS #1219557 Report a problem
    5/13/2026Pending sale$329,900
    Source: Triad MLS #1219557 Report a problem
    5/12/2026Listed for sale$329,900
    Source: Triad MLS #1219557 Report a problem

    Public tax history

    Tax history is unavailable.

    Neighborhood: 28352

    Nearby schools

    GreatSchools rating
    Get pre-qualified for a loan
    At Zillow Home Loans, we can pre-qualify you in as little as 5 minutes with no impact to your credit score.

    An equal housing lender. NMLS #10287.