Welcome to your future oasis at 12520 Kensington Lane, a charming 3-bedroom, 2-bathroom home located in the heart of Bowie, MD. This single-level gem offers a unique blend of original features and endless possibilities for future upgrades, making it an ideal canvas for your dream home. Enjoy the ease of one-level living, designed for both comfort and practicality. The one-car garage provides convenience and ample storage space, while the spacious backyard is a blank slate, perfect for gardening, outdoor activities, or creating your own private sanctuary. Situated in a friendly, quiet neighborhood, this home offers proximity to top-rated schools, parks, shopping, and dining. It's a commuter's dream with easy access to major universities like the University of Maryland and Bowie State University, as well as military bases including Andrews Air Force Base. For recreational opportunities, you are just minutes away from Enterprise Golf Course, Bowie Golf Club, and The Country Club at Woodmore. Healthcare access is another highlight, with hospitals, doctors, and emergency care facilities nearby, including the state-of-the-art University of Maryland Medical System teaching hospital at Largo Town Center. Travel convenience is ensured with easy access to major airports and Amtrak stations. This home is not just move-in ready but also rich with services and amenities that ensure you are always at the heart of the action. Don't miss the chance to transform this house into your dream home.
Sold for $440,000
Street View
$440,000
12520 Kensington Ln, Bowie, MD 20715
3beds
1,583sqft
Single Family Residence
Built in 1963
8,400 Square Feet Lot
$452,600 Zestimate®
$278/sqft
$2,884 Estimated rent
Home value
$452,600
$430,000 - $475,000
$2,884/mo
Zestimate® history
Owner options
List your home for rent
$2,884/mo
Rent Zestimate®
Find your next renter with Zillow Rental Manager. Plus, with online applications, you can quickly screen prospective tenants – for free.
$2,884/mo
Rent Zestimate®
Refinance and save
$2,820/mo
Est. payment
Refinancing to a lower rate could help reduce your monthly payments and save thousands over the life of the loan.
$2,820/mo
Est. payment
Explore your selling options
Work with a Zillow partner agent
Leverage their expertise and Zillow's premium Showcase listings to get your home seen by more buyers.
Get startedList with your own agent
Get your home in front of millions of buyers by listing it on Zillow.
Learn how to do itSell it yourself
Take full control of how buyers see your home on Zillow by listing For Sale by Owner (FSBO).
List your homeWhat's special
Zillow last checked:
Listing updated:
Listed by:
Neil Madan 202-258-1127,
Argent Realty, LLC
Bought with:
Bob Chew, 0225277244
Berkshire Hathaway HomeServices PenFed Realty
Jennifer Burns, 598856
Berkshire Hathaway HomeServices PenFed Realty
Source: Bright MLS,MLS#: MDPG2121048
Facts & features
Interior
Bedrooms & bathrooms
- Bedrooms: 3
- Bathrooms: 2
- Full bathrooms: 2
- Main level bathrooms: 2
- Main level bedrooms: 3
Basement
- Area: 0
Heating
- Forced Air, Natural Gas
Cooling
- Central Air, Ceiling Fan(s), Electric
Appliances
- Included: Dishwasher, Disposal, Dryer, Exhaust Fan, Oven/Range - Electric, Refrigerator, Washer, Gas Water Heater
Features
- Air Filter System, Ceiling Fan(s), Combination Dining/Living, Open Floorplan, Floor Plan - Traditional, Eat-in Kitchen, Kitchen - Table Space, Other
- Flooring: Carpet
- Has basement: No
- Has fireplace: No
Interior area
- Total structure area: 1,583
- Total interior livable area: 1,583 sqft
- Finished area above ground: 1,583
- Finished area below ground: 0
Property
Parking
- Total spaces: 4
- Parking features: Garage Faces Front, Garage Door Opener, Inside Entrance, Asphalt, Attached, Driveway, Off Street
- Attached garage spaces: 1
- Uncovered spaces: 3
Accessibility
- Accessibility features: Accessible Entrance, Other
Features
- Levels: One
- Stories: 1
- Pool features: None
Lot
- Size: 8,400 Square Feet
Details
- Additional structures: Above Grade, Below Grade
- Parcel number: 17070666206
- Zoning: RSF65
- Special conditions: Probate Listing,Standard
Construction
Type & style
- Home type: SingleFamily
- Architectural style: Ranch/Rambler
- Property subtype: Single Family Residence
Materials
- Frame, Aluminum Siding, Stone, Other
- Foundation: Slab
- Roof: Asphalt
Condition
- Good
- New construction: No
- Year built: 1963
Utilities & green energy
- Sewer: Public Sewer
- Water: Public
Community & HOA
Community
- Subdivision: Kenilworth At Belair
HOA
- Has HOA: No
Location
- Region: Bowie
- Municipality: Bowie
Financial & listing details
- Price per square foot: $278/sqft
- Tax assessed value: $343,367
- Annual tax amount: $4,536
- Date on market: 8/1/2024
- Listing agreement: Exclusive Right To Sell
- Listing terms: Cash,Conventional,FHA,VA Loan,Other
- Ownership: Fee Simple
Price history
| Date | Event | Price |
|---|---|---|
| 8/30/2024 | Sold | $440,000+2.6%$278/sqft |
Source:  Bright MLS #MDPG2121048 Report a problem Bright MLS #MDPG2121048 Report a problem | ||
| 8/27/2024 | Pending sale | $429,000$271/sqft |
Source: Bright MLS #MDPG2121048 Report a problem | ||
| 8/5/2024 | Contingent | $429,000$271/sqft |
Source: Bright MLS #MDPG2121048 Report a problem | ||
| 8/1/2024 | Listed for sale | $429,000$271/sqft |
Source: Bright MLS #MDPG2121048 Report a problem | ||
Public tax history
| Year | Property taxes | Tax assessment |
|---|---|---|
| 2025 | $6,136 +29.3% | $357,100 +4% |
| 2024 | $4,745 +4.6% | $343,367 +4.2% |
| 2023 | $4,536 +5.1% | $329,633 +4.3% |
| 2022 | $4,315 +6.8% | $315,900 +6.3% |
| 2021 | $4,041 +7.1% | $297,133 +6.7% |
| 2020 | $3,775 +4.3% | $278,367 +10.1% |
| 2019 | $3,619 | $252,733 |
| 2018 | -- | $252,733 +2.8% |
| 2017 | $4,160 +39.7% | $245,867 +2.9% |
| 2016 | $2,978 | $239,000 +3.1% |
| 2015 | $2,978 | $231,800 +3.2% |
| 2014 | $2,978 | $224,600 +3.3% |
| 2013 | -- | $217,400 |
| 2012 | -- | $217,400 |
| 2011 | -- | $217,400 -30.3% |
| 2010 | -- | $311,950 +10.9% |
| 2009 | -- | $281,372 +12.2% |
| 2008 | -- | $250,796 +13.9% |
| 2007 | -- | $220,220 +12% |
| 2006 | -- | $196,606 +13.6% |
| 2005 | -- | $172,993 +15.8% |
| 2004 | -- | $149,380 |
| 2003 | -- | $149,380 +5.8% |
| 2002 | -- | $141,246 +13% |
| 2001 | -- | $124,980 |
Find assessor info on the county website
Neighborhood: 20715
Nearby homes
- $524,3003 bd2 ba2.4k sqft12518 Kensington Ln, Bowie, MD 20715Off Market
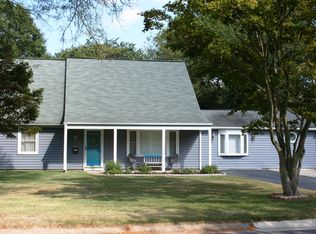
- $498,600-- bd2 ba2.3k sqft12516 Kensington Ln, Bowie, MD 20715Off Market
- $491,000-- bd2 ba2.2k sqft12514 Kensington Ln, Bowie, MD 20715Off Market
- $452,5004 bd2 ba1.7k sqft12522 Kensington Ln, Bowie, MD 20715Off Market

- $441,3003 bd2 ba1.5k sqft12507 Kensington Ln, Bowie, MD 20715Off Market
- $465,500-- bd3 ba1.4k sqft12509 Kensington Ln, Bowie, MD 20715Off Market
- $485,000-- bd2 ba2.3k sqft2402 Keene Pl, Bowie, MD 20715Off Market
- $453,700-- bd2 ba1.5k sqft12511 Kensington Ln, Bowie, MD 20715Off Market
Nearby schools
GreatSchools rating
- 6/10Kenilworth Elementary SchoolGrades: K-5Distance: 0.3 mi
- 4/10Benjamin Tasker Middle SchoolGrades: 6-8Distance: 0.6 mi
- 4/10Bowie High SchoolGrades: 9-12Distance: 1.7 mi
Schools provided by the listing agent
- Elementary: Kenilworth
- Middle: Benjamin Tasker
- High: Bowie
- District: Prince George's County Public Schools
Source: Bright MLS. This data may not be complete. We recommend contacting the local school district to confirm school assignments for this home.
Get a cash offer in 3 minutes
Find out how much your home could sell for in as little as 3 minutes with a no-obligation cash offer.
Estimated market value
$452,600
Get a cash offer in 3 minutes
Find out how much your home could sell for in as little as 3 minutes with a no-obligation cash offer.
Estimated market value
$452,600
- Maryland
- Prince Georges County
- Bowie
- 20715
- 12520 Kensington Ln
Nearby cities
Nearby neighborhoods
Nearby zip codes
Other Bowie Topics
