This STUNNING CUSTOM two-story home offers modern finishes an open floor plan, and a fully finished walk-out basement in the desirable Havenwood subdivision. With four oversized bedrooms upstairs, plus a large loft, there is plenty of space for everyone. The great room features a fireplace with built-in bookshelves, creating a warm and inviting atmosphere. The modern kitchen flows seamlessly into the living and dining areas, making it perfect for entertaining.Downstairs, the fully finished walk-out basement includes a spacious rec room with a fireplace, a full bathroom, and a versatile space that can serve as an office, exercise room, or a potential fifth bedroom. Step outside to a beautiful two-story modern deck that overlooks a private wooded backyard with no neighbors behind. The backyard is complete with a pool, offering the perfect setting for relaxation and gatherings.Upstairs, all four bedrooms are generously sized, and the convenience of an upstairs laundry room makes daily living easier. This home offers a perfect combination of style, functionality, and privacy in a desirable location. Schedule a showing today and experience it for yourself.
Closed
$555,000
12520 Marsh Landing Pkwy, Cedar Lake, IN 46303
5beds
3,807sqft
Single Family Residence
Built in 2016
0.34 Acres Lot
$572,900 Zestimate®
$146/sqft
$4,388 Estimated rent
Home value
$572,900
$516,000 - $636,000
$4,388/mo
Zestimate® history
Owner options
List your home for rent
$4,388/mo
Rent Zestimate®
Find your next renter with Zillow Rental Manager. Plus, with online applications, you can quickly screen prospective tenants – for free.
$4,388/mo
Rent Zestimate®
Refinance and save
$3,250/mo
Est. payment
Refinancing to a lower rate could help reduce your monthly payments and save thousands over the life of the loan.
$3,250/mo
Est. payment
Explore your selling options
Work with a Zillow partner agent
Leverage their expertise and Zillow's premium Showcase listings to get your home seen by more buyers.
Get startedList with your own agent
Get your home in front of millions of buyers by listing it on Zillow.
Learn how to do itSell it yourself
Take full control of how buyers see your home on Zillow by listing For Sale by Owner (FSBO).
List your homeWhat's special
Zillow last checked:
Listing updated:
Listed by:
Angie Popovich,
BHHS Executive Realty 219-663-1986,
Carol Biel,
BHHS Executive Realty
Bought with:
Kyle Mack, RB24002172
RE/MAX Executives
Source: NIRA as distributed by MLS GRID,MLS#: 818413
Facts & features
Interior
Bedrooms & bathrooms
- Bedrooms: 5
- Bathrooms: 4
- Full bathrooms: 3
- 1/2 bathrooms: 1
Rooms
- Room types: Basement, Utility Room, Primary Bedroom, Other Room, Loft, Laundry, Kitchen, Great Room, Dining Room, Bedroom 5, Bedroom 4, Bedroom 3, Bedroom 2
Primary bedroom
- Area: 272
- Dimensions: 16.0 x 17.0
Bedroom 2
- Area: 144
- Dimensions: 12.0 x 12.0
Bedroom 3
- Area: 168
- Dimensions: 14.0 x 12.0
Bedroom 4
- Area: 143
- Dimensions: 11.0 x 13.0
Bedroom 5
- Area: 120
- Dimensions: 15.0 x 8.0
Basement
- Area: 728
- Dimensions: 26.0 x 28.0
Dining room
- Area: 143
- Dimensions: 11.0 x 13.0
Great room
- Area: 256
- Dimensions: 16.0 x 16.0
Kitchen
- Area: 182
- Dimensions: 14.0 x 13.0
Laundry
- Area: 60
- Dimensions: 10.0 x 6.0
Loft
- Area: 221
- Dimensions: 17.0 x 13.0
Other
- Description: Breakfast
- Area: 121
- Dimensions: 11.0 x 11.0
Utility room
- Area: 66
- Dimensions: 11.0 x 6.0
Heating
- Forced Air, Zoned
Appliances
- Included: Dishwasher, Refrigerator, Water Softener Owned, Washer, Stainless Steel Appliance(s), Microwave, Dryer, Disposal
- Laundry: Laundry Room, Upper Level
Features
- Ceiling Fan(s), Recessed Lighting, Wet Bar, Walk-In Closet(s), Soaking Tub, Open Floorplan, Pantry, Kitchen Island, High Ceilings, Granite Counters, Eat-in Kitchen, Double Vanity
- Basement: Bath/Stubbed,Storage Space,Walk-Out Access,Sump Pump,Finished
- Number of fireplaces: 2
- Fireplace features: Basement, Gas, Electric, Family Room
Interior area
- Total structure area: 3,807
- Total interior livable area: 3,807 sqft
- Finished area above ground: 2,688
Property
Parking
- Total spaces: 2.5
- Parking features: Driveway, Kitchen Level, Garage Faces Front, Garage Door Opener
- Garage spaces: 2.5
- Has uncovered spaces: Yes
Features
- Levels: Two
- Patio & porch: Deck, Patio, Rear Porch, Front Porch
- Exterior features: Private Yard, Storage
- Pool features: Above Ground
- Has view: Yes
- View description: Trees/Woods
Lot
- Size: 0.34 Acres
- Features: Back Yard, Wooded, Private, Landscaped
Details
- Parcel number: 451522132008000014
- Special conditions: Agent Owned
Construction
Type & style
- Home type: SingleFamily
- Property subtype: Single Family Residence
Condition
- New construction: No
- Year built: 2016
Utilities & green energy
- Electric: 200+ Amp Service
- Sewer: Public Sewer
- Water: Public, Well
- Utilities for property: Cable Available, Water Connected, Water Available, Sewer Connected, Natural Gas Connected, Natural Gas Available, Electricity Connected, Electricity Available
Community & HOA
Community
- Security: Carbon Monoxide Detector(s), Security Lights, Smoke Detector(s), Security System, Fire Alarm
- Subdivision: Havenwood Sub
HOA
- Has HOA: Yes
- Amenities included: Maintenance Grounds, Playground, Park
- Services included: Maintenance Grounds
- HOA fee: $450 annually
- HOA name: Associa Chicagoland
- HOA phone: 312-944-2611
Location
- Region: Cedar Lake
Financial & listing details
- Price per square foot: $146/sqft
- Tax assessed value: $465,800
- Annual tax amount: $5,867
- Date on market: 4/3/2025
- Listing agreement: Exclusive Right To Sell
- Listing terms: Cash,VA Loan,FHA,Conventional
Price history
| Date | Event | Price |
|---|---|---|
| 6/5/2025 | Sold | $555,000+0.9%$146/sqft |
Source:  NIRA as distributed by MLS GRID #818413 Report a problem NIRA as distributed by MLS GRID #818413 Report a problem | ||
| 4/26/2025 | Contingent | $550,000$144/sqft |
Source: NIRA as distributed by MLS GRID #818413 Report a problem | ||
| 4/3/2025 | Listed for sale | $550,000$144/sqft |
Source: NIRA as distributed by MLS GRID #818413 Report a problem | ||
Public tax history
| Year | Property taxes | Tax assessment |
|---|---|---|
| 2025 | $5,773 -1.6% | $500,100 +4.6% |
| 2024 | $5,867 +5.8% | $477,900 +2.6% |
| 2023 | $5,546 +28.1% | $465,800 +7.4% |
| 2022 | $4,328 +1.2% | $433,800 +23.5% |
| 2021 | $4,275 +12.2% | $351,200 +3.6% |
| 2020 | $3,811 -11.5% | $339,000 +4.8% |
| 2019 | $4,305 +8.8% | $323,400 +3.6% |
| 2018 | $3,958 +30443.7% | $312,300 +10.7% |
| 2017 | $13 | $282,200 +2.8% |
| 2016 | $13 +11.7% | $274,600 +54820% |
| 2014 | $12 -5.5% | $500 |
| 2013 | $12 -11% | $500 |
| 2012 | $14 -4.6% | $500 |
| 2011 | $14 +61% | $500 +25% |
| 2010 | $9 | $400 |
| 2009 | -- | $400 |
Find assessor info on the county website
Neighborhood: 46303
Nearby homes
- $576,4004 bd3 ba3.7k sqft12524 Marsh Landing Pkwy, Cedar Lake, IN 46303Off Market

- $482,5003 bd2 ba3.1k sqft12516 Marsh Landing Pkwy, Cedar Lake, IN 46303Off Market
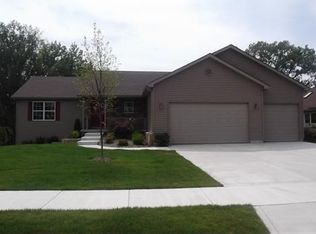
- $485,0005 bd3 ba2.5k sqft12602 Marsh Landing Pkwy, Cedar Lake, IN 46303Off Market
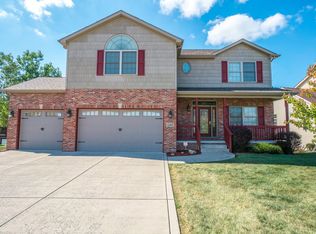
- $408,9004 bd2 ba1.6k sqft12519 Marsh Landing Pkwy, Cedar Lake, IN 46303Off Market
- $421,0003 bd2 ba1.7k sqft12517 Marsh Landing Pkwy, Cedar Lake, IN 46303Off Market
- $414,8003 bd2 ba3.3k sqft12521 Marsh Landing Pkwy, Cedar Lake, IN 46303Off Market
- $542,2003 bd2 ba2.3k sqft12512 Marsh Landing Pkwy, Cedar Lake, IN 46303Off Market
- $339,7003 bd2 ba1.7k sqft12515 Marsh Landing Pkwy, Cedar Lake, IN 46303Off Market
Nearby schools
GreatSchools rating
- 8/10Red Cedars ElementaryGrades: 3-5Distance: 2.6 mi
- 6/10Hanover Central Middle SchoolGrades: 6-8Distance: 2.6 mi
- 7/10Hanover Central High SchoolGrades: 9-12Distance: 1.1 mi
Get a cash offer in 3 minutes
Find out how much your home could sell for in as little as 3 minutes with a no-obligation cash offer.
Estimated market value
$572,900
Get a cash offer in 3 minutes
Find out how much your home could sell for in as little as 3 minutes with a no-obligation cash offer.
Estimated market value
$572,900
- Indiana
- Lake County
- Cedar Lake
- 46303
- 12520 Marsh Landing Pkwy
Nearby cities
Nearby zip codes
Other Cedar Lake Topics
