Don't miss this Meticulously Maintained, Sun-drenched End Unit Beauty with a Detached Garage...ALL nestled in a Double Cul-de Sac> You will LOVE being surrounded by Mature Trees and Common Ground> The friendly Villages of Fair Lakes boasts a Premium Commuting Location that Included Nature Trails to the Neighborhood Lake! Wait until you get Inside!!> Gleaming Hardwoods on Entire Main Level [Matching Living Room Hardwood is Brand New!]>The 2-story Wall of Windows in the Dining Room is a Gorgeous Detail you Must See to Appreciate!>Gas Fireplace w/ Mantle Warms the Living Room on Fall Evenings>A Double French Door Opens to the Fabulous Deck with Stairs to Lower Level Gardens>New LED Recessed Lights abound throughout this Amazing Open Floor Plan>Enjoy the Cooks Delight Kitchen with Wonderful Stainless Appliances including a New Microwave, Abundant Cabinetry and Granite Countertops - perfect for your Fall Apple Pie Baking!> > The Primary Bedroom Overlooks Common Ground/Trees and Features a Walk-in Closet, Upgraded Master Bath with Beautiful Ceramic and Frameless Shower Door, New Vanity, Fixtures. . . the Works! The 2nd Primary Bedroom has its own Private Bath - completely Upgraded with a Frameless Shower Door and Custom Ceramic, too!!> The Walkout LL provides either a Den or Guest Room with Full Bath PLUS a Tremendous Rec Room for Movie Viewing!! Did you SEE the Detached Garage opposite the House before you came in? New Roof was JUST installed on the Garage with a Ridge Vent to keep the Garage Cooler! Copper Pipes! New Gas Water Heater installed July 2023, HVAC 2018, Humidifier 2018, Gas FP 2017, Roof 2008, New Front Sidewalk 2023, Fresh Neutral Paint - top to bottom 2023, New Carpet Upper and Lower Levels, New Matching Hardwood Floors in Living Room, Exterior Paint - front 2023>>>All of this in a PERFECT LOCATION!!>> Community Access to Lake Zasada, Nature Tails, Common Grounds, Tennis Courts, Tot Lots and more! Commuters Dream with QUICK access to I-66, Fairfax County Parkway, Route 50, Route 29 and Vienna METRO>This Terrific home was built with Enduring Quality. . .no MDF here!! See it TODAY!!
Sold for $675,000
$675,000
12520 N Lake Ct, Fairfax, VA 22033
2beds
2,592sqft
Townhouse
Built in 1988
2,870 Square Feet Lot
$710,800 Zestimate®
$260/sqft
$3,338 Estimated rent
Home value
$710,800
$675,000 - $746,000
$3,338/mo
Zestimate® history
Owner options
List your home for rent
$3,338/mo
Rent Zestimate®
Find your next renter with Zillow Rental Manager. Plus, with online applications, you can quickly screen prospective tenants – for free.
$3,338/mo
Rent Zestimate®
Refinance and save
$4,704/mo
Est. payment
Refinancing to a lower rate could help reduce your monthly payments and save thousands over the life of the loan.
$4,704/mo
Est. payment
Explore your selling options
Work with a Zillow partner agent
Leverage their expertise and Zillow's premium Showcase listings to get your home seen by more buyers.
Get startedList with your own agent
Get your home in front of millions of buyers by listing it on Zillow.
Learn how to do itSell it yourself
Take full control of how buyers see your home on Zillow by listing For Sale by Owner (FSBO).
List your homeWhat's special
Gas fireplaceSun-drenched end unit beautyPrivate bathDetached garageNew carpetNature tailsVienna metro
Zillow last checked:
Listing updated:
Listed by:
Nancy Poe 703-405-0775,
Long & Foster Real Estate, Inc.
Bought with:
miyeon DVA jenny kim, 0225230176
NewStar 1st Realty, LLC
Source: Bright MLS,MLS#: VAFX2144438
Facts & features
Interior
Bedrooms & bathrooms
- Bedrooms: 2
- Bathrooms: 4
- Full bathrooms: 3
- 1/2 bathrooms: 1
- Main level bathrooms: 1
Rooms
- Room types: Living Room, Dining Room, Primary Bedroom, Bedroom 2, Kitchen, Den, Laundry, Recreation Room, Storage Room, Utility Room, Workshop, Bathroom 2, Bathroom 3, Primary Bathroom
Basement
- Area: 864
Heating
- Forced Air, Humidity Control, Programmable Thermostat, Natural Gas
Cooling
- Ceiling Fan(s), Central Air, Programmable Thermostat, Electric
Appliances
- Included: Dishwasher, Disposal, Dryer, Exhaust Fan, Extra Refrigerator/Freezer, Ice Maker, Microwave, Oven/Range - Electric, Refrigerator, Washer, Gas Water Heater
- Laundry: Laundry Room
Features
- Kitchen - Country, Kitchen - Table Space, Dining Area, Primary Bath(s), Open Floorplan, Floor Plan - Traditional, 9'+ Ceilings, 2 Story Ceilings, Vaulted Ceiling(s)
- Flooring: Hardwood, Carpet
- Doors: French Doors, Insulated, Six Panel, Sliding Glass, Storm Door(s)
- Windows: Bay/Bow, Double Pane Windows, Palladian, Screens, Window Treatments
- Basement: Exterior Entry,Full,Finished,Walk-Out Access
- Number of fireplaces: 1
- Fireplace features: Equipment, Mantel(s)
Interior area
- Total structure area: 2,592
- Total interior livable area: 2,592 sqft
- Finished area above ground: 1,728
- Finished area below ground: 864
Property
Parking
- Total spaces: 1
- Parking features: Garage Door Opener, Assigned, Detached
- Garage spaces: 1
- Details: Assigned Parking, Assigned Space #: 12520, Garage Sqft: 264
Accessibility
- Accessibility features: None
Features
- Levels: Three
- Stories: 3
- Patio & porch: Deck, Patio, Porch
- Exterior features: Sidewalks
- Pool features: None
- Fencing: Full,Back Yard
- Has view: Yes
- View description: Trees/Woods
Lot
- Size: 2,870 Square Feet
- Features: Backs - Parkland, Backs to Trees, Corner Lot, Landscaped, Cul-De-Sac
Details
- Additional structures: Above Grade, Below Grade
- Parcel number: 4548 30
- Zoning: 402
- Special conditions: Standard
Construction
Type & style
- Home type: Townhouse
- Architectural style: Colonial,Transitional,Contemporary
- Property subtype: Townhouse
Materials
- Composition, Wood Siding
- Foundation: Concrete Perimeter
- Roof: Asphalt
Condition
- Very Good
- New construction: No
- Year built: 1988
- Major remodel year: 2018
Details
- Builder model: EXETER
- Builder name: BATTAL
Utilities & green energy
- Sewer: Public Septic
- Water: Public
- Utilities for property: Underground Utilities, Fiber Optic
Community & HOA
Community
- Subdivision: Fair Lakes
HOA
- Has HOA: Yes
- Amenities included: Basketball Court, Bike Trail, Jogging Path, Tennis Court(s), Tot Lots/Playground, Common Grounds
- Services included: Insurance, Reserve Funds, Road Maintenance, Snow Removal, Trash
- HOA fee: $507 quarterly
- HOA name: NORTH LAKE VILLAGE FAIR LAKES
Location
- Region: Fairfax
Financial & listing details
- Price per square foot: $260/sqft
- Tax assessed value: $269,090
- Annual tax amount: $6,820
- Date on market: 9/7/2023
- Listing agreement: Exclusive Right To Sell
- Listing terms: FHA,Other,VA Loan,Cash,Conventional
- Ownership: Fee Simple
- Road surface type: Paved
Price history
| Date | Event | Price |
|---|---|---|
| 11/9/2023 | Sold | $675,000+0%$260/sqft |
Source:  Bright MLS #VAFX2144438 Report a problem Bright MLS #VAFX2144438 Report a problem | ||
| 9/27/2023 | Pending sale | $674,900$260/sqft |
Source: Bright MLS #VAFX2144438 Report a problem | ||
| 9/7/2023 | Listed for sale | $674,900+110.9%$260/sqft |
Source: Bright MLS #VAFX2144438 Report a problem | ||
| 1/1/2015 | Sold | $320,000-17.3%$123/sqft |
Source:  Long & Foster Broker Feed #VAFX404894_100 Report a problem Long & Foster Broker Feed #VAFX404894_100 Report a problem | ||
| 9/13/2011 | Sold | $387,000-2%$149/sqft |
Source: Agent Provided Report a problem | ||
| 7/10/2011 | Listed for sale | $395,000+23.4%$152/sqft |
Source: Long & Foster Real Estate #FX7645388 Report a problem | ||
| 9/3/2003 | Sold | $320,000$123/sqft |
Source: Public Record Report a problem | ||
Public tax history
| Year | Property taxes | Tax assessment |
|---|---|---|
| 2025 | $7,819 +3.6% | $676,360 +3.9% |
| 2024 | $7,544 +10.6% | $651,170 +7.7% |
| 2023 | $6,820 +10.3% | $604,360 +11.8% |
| 2022 | $6,182 | $540,640 +6.3% |
| 2021 | -- | $508,780 +9% |
| 2020 | $5,525 +8% | $466,830 +8% |
| 2019 | $5,114 +1.3% | $432,070 +1.3% |
| 2018 | $5,046 +1.9% | $426,360 |
| 2017 | $4,950 +5% | $426,360 +4.7% |
| 2016 | $4,716 +3.8% | $407,090 |
| 2015 | $4,543 +0.2% | $407,090 |
| 2014 | $4,533 | $407,090 +5% |
| 2013 | -- | $387,680 +8% |
| 2012 | -- | $359,040 +4.8% |
| 2011 | -- | $342,550 +3.5% |
| 2010 | -- | $330,900 -13.4% |
| 2009 | -- | $382,190 -6.2% |
| 2008 | -- | $407,360 -9.1% |
| 2007 | -- | $448,190 +66.6% |
| 2003 | -- | $269,090 +11.8% |
| 2002 | -- | $240,740 +17.5% |
| 2001 | -- | $204,800 |
Find assessor info on the county website
Neighborhood: Fair Oaks
Nearby homes
- $690,0003 bd4 ba1.6k sqft12522 N Lake Ct, Fairfax, VA 22033Off Market
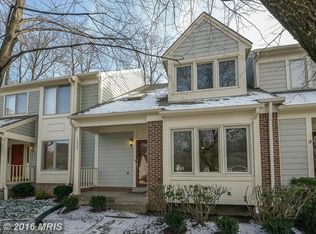
- $683,4003 bd4 ba1.6k sqft12524 N Lake Ct, Fairfax, VA 22033Off Market
- $726,1003 bd3 ba2k sqft12526 N Lake Ct, Fairfax, VA 22033Off Market
- $705,0003 bd4 ba2.4k sqft12521 N Lake Ct, Fairfax, VA 22033Sold

- $611,2003 bd3 ba2k sqft12523 N Lake Ct, Fairfax, VA 22033Off Market
- $793,0003 bd5 ba3k sqft12528 N Lake Ct, Fairfax, VA 22033Off Market
- $723,5004 bd4 ba1.6k sqft12527 N Lake Ct, Fairfax, VA 22033Off Market
- $686,6002 bd4 ba1.7k sqft12519 N Lake Ct, Fairfax, VA 22033Off Market
Nearby schools
GreatSchools rating
- 5/10Greenbriar East Elementary SchoolGrades: PK-6Distance: 0.7 mi
- 6/10Johnson Middle SchoolGrades: 7-8Distance: 3 mi
- 6/10Fairfax High SchoolGrades: 9-12Distance: 5.2 mi
Schools provided by the listing agent
- Elementary: Greenbriar East
- Middle: Katherine Johnson
- High: Fairfax
- District: Fairfax County Public Schools
Source: Bright MLS. This data may not be complete. We recommend contacting the local school district to confirm school assignments for this home.
Get a cash offer in 3 minutes
Find out how much your home could sell for in as little as 3 minutes with a no-obligation cash offer.
Estimated market value
$710,800
Get a cash offer in 3 minutes
Find out how much your home could sell for in as little as 3 minutes with a no-obligation cash offer.
Estimated market value
$710,800
- Virginia
- Fairfax County
- Fairfax
- 22033
- Fair Oaks
- 12520 N Lake Ct
Nearby cities
Nearby neighborhoods
Nearby zip codes
Other Fairfax Topics
