Indulge in luxury living with this captivating one-level custom-built home in a serene 9-home subdivision. Your dream retreat awaits, offering a harmonious blend of elegance, convenience, and tranquility. Step into a world of refined living where every detail has been meticulously crafted for your comfort. The interior is a masterpiece of design, featuring a chef's kitchen with abundant drawers and cabinets. Throughout the home, stunning quartz countertops exude opulence, while soaring 12 ft ceilings in the kitchen and great room amplify the sense of space. Thoughtful details like a single bowl composite sink, convenient slide-out cabinets in the kitchen and master bathroom make everyday living a pleasure. An expansive walk-in pantry with five shelves and an impressive 9 ft kitchen island cater to both organization and entertainment. Custom cabinets offer specialized features such as baking tray dividers and pull-out garbage bins. The great room is adorned with built-in cabinets. The laundry room is designed with efficiency in mind, featuring upper and lower cabinets and a pull-out for laundry baskets. Fine details abound throughout, from the elegant 5" wide moldings for doors and windows, to the organized office closet shelving and custom wood closet configurations. Single-panel doors with brushed nickel hardware add refinement, while the inviting fireplace and mantle in the great room create a cozy atmosphere. Luxurious bathrooms provide a sanctuary for relaxation, with the master bathroom boasting a roll-in shower with a thick frameless glass door, wall mounted faucets and handholds. Modern conveniences include under-cabinet lighting, AC, outdoor outlets, smurf tube conduits, and BBQ gas line. The garage is organized with ample shelving and textured walls, while engineered wood floors and plush carpet add elegance. The exterior features a fully fenced yard, wireless security, flagstone patio, sprinklers, shed, and exclusive access to Greyhawk Park.
Sold
$800,000
12520 NE 49th Ct, Vancouver, WA 98686
4beds
2,372sqft
Residential, Single Family Residence
Built in 2019
9,147 Square Feet Lot
$833,400 Zestimate®
$337/sqft
$3,442 Estimated rent
Home value
$833,400
$792,000 - $875,000
$3,442/mo
Zestimate® history
Owner options
List your home for rent
$3,442/mo
Rent Zestimate®
Find your next renter with Zillow Rental Manager. Plus, with online applications, you can quickly screen prospective tenants – for free.
$3,442/mo
Rent Zestimate®
Refinance and save
$4,907/mo
Est. payment
Refinancing to a lower rate could help reduce your monthly payments and save thousands over the life of the loan.
$4,907/mo
Est. payment
Explore your selling options
Work with a Zillow partner agent
Leverage their expertise and Zillow's premium Showcase listings to get your home seen by more buyers.
Get startedList with your own agent
Get your home in front of millions of buyers by listing it on Zillow.
Learn how to do itSell it yourself
Take full control of how buyers see your home on Zillow by listing For Sale by Owner (FSBO).
List your homeWhat's special
Luxury livingLaundry basketsOutdoor outletsEngineered wood floorsMaster bathroomRoll-in showerBrushed nickel hardware
Zillow last checked:
Listing updated:
Listed by:
Terry Zaddack 360-609-0588,
RE/MAX Equity Group
Bought with:
Jenna Wood
Cascadia NW Real Estate
Source: RMLS (OR),MLS#: 23458662
Facts & features
Interior
Bedrooms & bathrooms
- Bedrooms: 4
- Bathrooms: 3
- Full bathrooms: 2
- Partial bathrooms: 1
- Main level bathrooms: 3
Rooms
- Room types: Office, Utility Room, Bedroom 2, Bedroom 3, Dining Room, Family Room, Kitchen, Living Room, Primary Bedroom
Primary bedroom
- Features: Bathroom, Rollin Shower, Engineered Hardwood, Walkin Closet, Walkin Shower
- Level: Main
Bedroom 2
- Features: Double Closet, Wallto Wall Carpet
- Level: Main
Bedroom 3
- Features: Double Closet, Wallto Wall Carpet
- Level: Main
Dining room
- Features: E N E R G Y S T A R Qualified Appliances
- Level: Main
Kitchen
- Features: Gas Appliances, Island, Microwave, Pantry, Convection Oven, Engineered Hardwood, Quartz
- Level: Main
Living room
- Features: Fireplace, Sliding Doors, Engineered Hardwood
- Level: Main
Office
- Features: Closet, Engineered Hardwood
- Level: Main
Heating
- Forced Air 95 Plus, Fireplace(s)
Cooling
- Central Air
Appliances
- Included: Built In Oven, Built-In Range, Convection Oven, Dishwasher, Disposal, Free-Standing Refrigerator, Gas Appliances, Microwave, Plumbed For Ice Maker, Range Hood, Stainless Steel Appliance(s), Washer/Dryer, ENERGY STAR Qualified Appliances, Gas Water Heater, Tankless Water Heater
- Laundry: Laundry Room
Features
- High Ceilings, High Speed Internet, Quartz, Closet, Sink, Double Closet, Kitchen Island, Pantry, Bathroom, Rollin Shower, Walk-In Closet(s), Walkin Shower
- Flooring: Engineered Hardwood, Wall to Wall Carpet, Wood, Vinyl
- Doors: Sliding Doors
- Windows: Double Pane Windows, Vinyl Frames
- Basement: Crawl Space
- Number of fireplaces: 1
- Fireplace features: Gas
Interior area
- Total structure area: 2,372
- Total interior livable area: 2,372 sqft
Property
Parking
- Total spaces: 3
- Parking features: Driveway, Garage Door Opener, Attached
- Attached garage spaces: 3
- Has uncovered spaces: Yes
Accessibility
- Accessibility features: Accessible Hallway, Ground Level, Kitchen Cabinets, Minimal Steps, One Level, Rollin Shower, Utility Room On Main, Walkin Shower, Accessibility
Features
- Levels: One
- Stories: 1
- Patio & porch: Covered Patio, Patio
- Exterior features: Gas Hookup, Yard
- Fencing: Fenced
Lot
- Size: 9,147 Square Feet
- Features: Cul-De-Sac, Gentle Sloping, Level, Sprinkler, SqFt 7000 to 9999
Details
- Additional structures: GasHookup, ToolShed
- Parcel number: 986042788
Construction
Type & style
- Home type: SingleFamily
- Architectural style: Ranch
- Property subtype: Residential, Single Family Residence
Materials
- Cement Siding
- Roof: Composition
Condition
- Resale
- New construction: No
- Year built: 2019
Utilities & green energy
- Gas: Gas Hookup, Gas
- Sewer: Public Sewer
- Water: Public
- Utilities for property: Cable Connected
Community & HOA
Community
- Security: Intercom Entry, Security System Owned
HOA
- Has HOA: Yes
- Amenities included: Maintenance Grounds, Management
- HOA fee: $55 monthly
Location
- Region: Vancouver
Financial & listing details
- Price per square foot: $337/sqft
- Tax assessed value: $712,796
- Annual tax amount: $5,837
- Date on market: 8/10/2023
- Cumulative days on market: 27 days
- Listing terms: Cash,Conventional,FHA,VA Loan
- Road surface type: Paved
Price history
| Date | Event | Price |
|---|---|---|
| 9/29/2023 | Sold | $800,000-8.6%$337/sqft |
Source:  RMLS (OR) #23458662 Report a problem RMLS (OR) #23458662 Report a problem | ||
| 9/6/2023 | Pending sale | $875,000$369/sqft |
Source: RMLS (OR) #23458662 Report a problem | ||
| 9/1/2023 | Price change | $875,000-2.7%$369/sqft |
Source: RMLS (OR) #23458662 Report a problem | ||
| 8/28/2023 | Listed for sale | $899,000$379/sqft |
Source: RMLS (OR) #23458662 Report a problem | ||
| 8/25/2023 | Pending sale | $899,000$379/sqft |
Source: RMLS (OR) #23458662 Report a problem | ||
| 8/10/2023 | Listed for sale | $899,000+413.7%$379/sqft |
Source: RMLS (OR) #23458662 Report a problem | ||
| 3/8/2019 | Sold | $175,000-72.7%$74/sqft |
Source: Public Record Report a problem | ||
| 1/31/2019 | Listed for sale | $639,900$270/sqft |
Source: Berkshire Hathaway HomeServices NW Real Estate #19090458 Report a problem | ||
Public tax history
| Year | Property taxes | Tax assessment |
|---|---|---|
| 2024 | $6,159 +4.7% | $712,796 -5.3% |
| 2023 | $5,883 -5.5% | $752,387 +9.1% |
| 2022 | $6,224 -0.8% | $689,361 +3.1% |
| 2021 | $6,276 +18.2% | $668,760 +9.4% |
| 2020 | $5,308 | $611,289 +22% |
| 2019 | $5,308 +261.5% | $501,192 +234.1% |
| 2018 | $1,468 +23.4% | $150,000 +50% |
| 2017 | $1,190 | $100,000 |
Find assessor info on the county website
Neighborhood: Barberton
Nearby homes
- $767,5003 bd2 ba2k sqft12518 NE 49th Ct, Vancouver, WA 98686Off Market
- $832,6004 bd3 ba2.4k sqft12522 NE 49th Ct, Vancouver, WA 98686Off Market
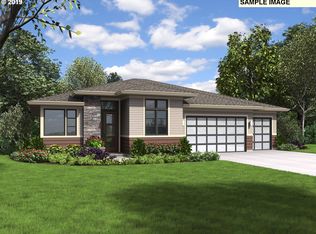
- $874,0003 bd2 ba2.4k sqft12514 NE 49th Ct, Vancouver, WA 98686Off Market
- $861,9004 bd3 ba3k sqft4807 NE 126th Cir, Vancouver, WA 98686Off Market
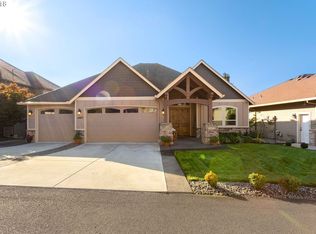
- $959,9005 bd3 ba3.5k sqft4803 NE 126th Cir, Vancouver, WA 98686Off Market
- $966,0004 bd3 ba2.4k sqft4813 NE 126th Cir, Vancouver, WA 98686Off Market
- $800,1003 bd2 ba2.1k sqft12521 NE 49th Ct, Vancouver, WA 98686Off Market
- $854,1003 bd3 ba3.3k sqft4719 NE 126th Cir, Vancouver, WA 98686Off Market
Nearby schools
GreatSchools rating
- 5/10Pleasant Valley Primary SchoolGrades: PK-4Distance: 1 mi
- 7/10Pleasant Valley Middle SchoolGrades: 5-8Distance: 1 mi
- 5/10Prairie High SchoolGrades: 9-12Distance: 3.2 mi
Schools provided by the listing agent
- Elementary: Pleasant Valley
- Middle: Pleasant Valley
- High: Prairie
Source: RMLS (OR). This data may not be complete. We recommend contacting the local school district to confirm school assignments for this home.
Get a cash offer in 3 minutes
Find out how much your home could sell for in as little as 3 minutes with a no-obligation cash offer.
Estimated market value
$833,400
Get a cash offer in 3 minutes
Find out how much your home could sell for in as little as 3 minutes with a no-obligation cash offer.
Estimated market value
$833,400
- Washington
- Clark County
- Vancouver
- 98686
- Barberton
- 12520 NE 49th Ct
Nearby cities
Nearby neighborhoods
Nearby zip codes
Other Vancouver Topics
