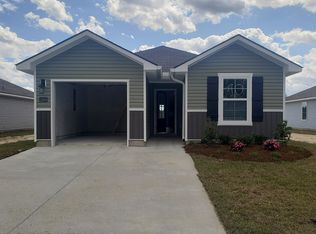
SELLER WILL PAY $5,000.00 DOLLARS TOWARDS BUYERS BUYDOWN OR CLOSING COST!!!!! Welcome home to Foxglove Subdivision featuring a beautiful freshly painted 3 bed 2 bathroom home! The open concept kitchen, family and dining room is great for entertaining. The kitchen features granite countertops with subway tile backsplash, beautiful cabinetry, a center island, stainless steel appliances and a large corner pantry. Luxury floating vinyl plank floors in all main living spaces, including bathrooms and laundry room, brand new carpet in bedrooms. The large primary suite is a relaxing getaway leading to the master bathroom with granite that has a garden soaking tub/oversized shower to relax the day away including a very large master closet! This home has many energy efficient features such as radiant barrier roof decking, and insulated Low E vinyl windows and bib insulation in the walls. D. R. Horton has supplied warranties throughout the home, please inquire for more information. Foxglove is a beautiful new community featuring new construction homes on oversized lots, conveniently located near the interstate in the City of Walker. This is a family friendly community that features a playground, highlighted by fishing ponds with fountains, and is zoned for top-rated Walker schools. This community is close to shopping, dining and entertainment with quick access to popular nearby attractions like Juban Crossing! MOVE IN READY! DID NOT FLOOD! FLOOD ZONE X!
Sold
Price Unknown
12520 Orchid Ln, Walker, LA 70785
3beds
1,557sqft
Single Family Residence, Residential
Built in 2021
7,840 Square Feet Lot
$236,800 Zestimate®
$--/sqft
$1,769 Estimated rent
Home value
$236,800
$225,000 - $249,000
$1,769/mo
Zestimate® history
Owner options
List your home for rent
$1,769/mo
Rent Zestimate®
Find your next renter with Zillow Rental Manager. Plus, with online applications, you can quickly screen prospective tenants – for free.
$1,769/mo
Rent Zestimate®
Refinance and save
$330/mo
Est. payment
Refinancing to a lower rate could help reduce your monthly payments and save thousands over the life of the loan.
$330/mo
Est. payment
Explore your selling options
Work with a Zillow partner agent
Leverage their expertise and Zillow's premium Showcase listings to get your home seen by more buyers.
Get startedList with your own agent
Get your home in front of millions of buyers by listing it on Zillow.
Learn how to do itSell it yourself
Take full control of how buyers see your home on Zillow by listing For Sale by Owner (FSBO).
List your homeWhat's special
Fishing pondsLarge master closetLaundry roomMaster bathroomCenter islandLarge corner pantryGranite countertops
Zillow last checked:
Listing updated:
Listed by:
Trinity Mihail,
Clients First Realty, LLC
Bought with:
Kim Trahan, 0000005277
Roussel Real Estate
Source: ROAM MLS,MLS#: 2023015831
Facts & features
Interior
Bedrooms & bathrooms
- Bedrooms: 3
- Bathrooms: 2
- Full bathrooms: 2
Rooms
- Room types: Bathroom, Bedroom, Dining Room, Foyer, Kitchen, Primary Bathroom, Primary Bedroom, Living Room
Primary bedroom
- Features: Ceiling 9ft Plus, En Suite Bath
- Level: First
- Area: 236.6
- Dimensions: 13 x 18.2
Bedroom 1
- Level: First
- Area: 109.32
- Dimensions: 12 x 9.11
Bedroom 2
- Level: First
- Area: 119
- Width: 10
Primary bathroom
- Features: Walk-In Closet(s), Soaking Tub, Shower Combo
- Level: First
- Area: 108.9
- Dimensions: 9 x 12.1
Bathroom 1
- Level: First
- Area: 53.04
Dining room
- Level: First
- Area: 96.05
Kitchen
- Features: Kitchen Island, Pantry
- Level: First
- Area: 187.71
Living room
- Level: First
- Area: 224.75
Heating
- Central, Gas Heat
Cooling
- Central Air
Appliances
- Included: Gas Cooktop, Microwave, Range/Oven
- Laundry: Laundry Room
Features
- Breakfast Bar, Ceiling 9'+
Interior area
- Total structure area: 1,896
- Total interior livable area: 1,557 sqft
Property
Parking
- Total spaces: 4
- Parking features: 4+ Cars Park, Garage
- Has garage: Yes
Features
- Stories: 1
Lot
- Size: 7,840 Square Feet
- Dimensions: 54 x 141
Details
- Parcel number: 0536854CW
- Special conditions: Standard
Construction
Type & style
- Home type: SingleFamily
- Architectural style: Traditional
- Property subtype: Single Family Residence, Residential
Materials
- Vinyl Siding
- Foundation: Slab
Condition
- New construction: No
- Year built: 2021
Details
- Builder name: D.r. Horton, Inc. - Gulf Coast
Utilities & green energy
- Gas: City/Parish
- Sewer: Public Sewer
- Water: Public
Community & HOA
Community
- Subdivision: Foxglove
HOA
- Has HOA: Yes
- HOA fee: $330 annually
Location
- Region: Walker
Financial & listing details
- Tax assessed value: $230,620
- Annual tax amount: $1,663
- Date on market: 9/21/2023
- Listing terms: Cash,Conventional,FHA,FMHA/Rural Dev,VA Loan
Price history
| Date | Event | Price |
|---|---|---|
| 1/25/2024 | Sold | -- |
Source:  ROAM MLS #2023015831 Report a problem ROAM MLS #2023015831 Report a problem | ||
| 12/16/2023 | Pending sale | $225,000$145/sqft |
Source: ROAM MLS #2023015831 Report a problem | ||
| 11/9/2023 | Sold | -- |
Source: Public Record Report a problem | ||
| 10/7/2023 | Price change | $225,000-1.7%$145/sqft |
Source: ROAM MLS #2023015831 Report a problem | ||
| 9/21/2023 | Listed for sale | $229,000+0.3%$147/sqft |
Source: ROAM MLS #2023015831 Report a problem | ||
| 6/3/2022 | Sold | -- |
Source: ROAM MLS #2021014661 Report a problem | ||
| 12/6/2021 | Pending sale | $228,225$147/sqft |
Source: ROAM MLS #2021014661 Report a problem | ||
| 8/4/2021 | Listed for sale | $228,225$147/sqft |
Source:  DR Horton Report a problem DR Horton Report a problem | ||
Public tax history
| Year | Property taxes | Tax assessment |
|---|---|---|
| 2025 | $1,663 +1.3% | $23,062 |
| 2024 | $1,641 -26.1% | $23,062 +26% |
| 2023 | $2,221 +383.9% | $18,300 +380.3% |
| 2022 | $459 +42396.3% | $3,810 +38000% |
| 2021 | $1 | $10 |
Find assessor info on the county website
Neighborhood: 70785
Nearby homes
- $--3 bd2 ba1.2k sqft12514 Orchid Ln, Walker, LA 70785Sold

- $275,0003 bd2 ba1.8k sqft12506 Orchid Ln, Walker, LA 70785Off Market

- $232,400-- bd-- ba1.3k sqft12532 Orchid Ln, Walker, LA 70785Off Market
- $216,3003 bd2 ba1k sqft12500 Orchid Ln, Walker, LA 70785Off Market
- $243,600-- bd-- ba1.4k sqft12604 Orchid Ln, Walker, LA 70785Off Market
- $250,300-- bd-- ba1.5k sqft12622 Orchid Ln, Walker, LA 70785Off Market
- $216,600-- bd-- ba1.1k sqft12596 Orchid Ln, Walker, LA 70785Off Market
- $265,2004 bd2 ba1.7k sqft12513 Orchid Ln, Walker, LA 70785Off Market
Nearby schools
GreatSchools rating
- 7/10Walker Elementary SchoolGrades: PK-5Distance: 1.8 mi
- 7/10North Corbin Junior High SchoolGrades: 6-8Distance: 3.6 mi
- 7/10Walker High SchoolGrades: 9-12Distance: 1.7 mi
Schools provided by the listing agent
- District: Livingston Parish
Source: ROAM MLS. This data may not be complete. We recommend contacting the local school district to confirm school assignments for this home.
Get a cash offer in 3 minutes
Find out how much your home could sell for in as little as 3 minutes with a no-obligation cash offer.
Estimated market value
$236,800
Get a cash offer in 3 minutes
Find out how much your home could sell for in as little as 3 minutes with a no-obligation cash offer.
Estimated market value
$236,800
- Louisiana
- Livingston Parish
- Walker
- 70785
- 12520 Orchid Ln
Nearby cities
Nearby zip codes
Other Walker Topics
