Skip main navigation
Sold
  • Price Unknown

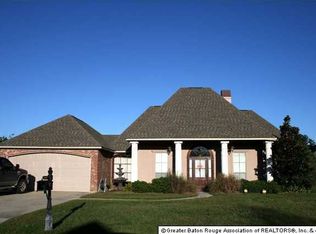
    12520 Sylvan Ct, Denham Springs, LA 70706

    4beds
    1,962sqft
    Single Family Residence, Residential
    Built in ----
    0.29 Acres Lot
    $313,400 Zestimate®
    $--/sqft
    $2,189 Estimated rent

    Home value

    $313,400

    $298,000 - $329,000

    $2,189/mo

    Zestimate® history
    Loading
    Loading...

    Owner options

    List your home for rent

    $2,189/mo

    Rent Zestimate®

    Find your next renter with Zillow Rental Manager. Plus, with online applications, you can quickly screen prospective tenants – for free.

    Learn more

    $2,189/mo

    Rent Zestimate®

    Refinance and save

    $200/mo

    Est. payment

    Refinancing to a lower rate could help reduce your monthly payments and save thousands over the life of the loan.

    See today's rates

    $200/mo

    Est. payment

    Explore your selling options

    Work with a Zillow partner agent

    Leverage their expertise and Zillow's premium Showcase listings to get your home seen by more buyers.

    Get started

    List with your own agent

    Get your home in front of millions of buyers by listing it on Zillow.

    Learn how to do it

    Sell it yourself

    Take full control of how buyers see your home on Zillow by listing For Sale by Owner (FSBO).

    List your home

    What's special

    Separate glass-enclosed showerCustom-built homePrivate sanctuaryBreakfast roomAmple spaceBrick-paved covered patioWrought-iron fence
    Welcome to your dream home! This exquisite custom-built masterpiece is a stunning 4-bedroom, 3-bath residence that sits proudly on a magnificent lakefront property, offering unparalleled views and a tranquil oasis. Every detail of this home has been meticulously crafted to create a luxurious and comfortable living experience for its fortunate owners. As you step inside, you'll immediately notice the attention to detail and craftsmanship that sets this home apart. Crown molding gracefully adorns the ceilings of every room, adding an elegant touch and enhancing the overall aesthetic appeal. The heart of this home is the spacious and open living area, which seamlessly integrates the living room, breakfast room and kitchen. The living room is a haven of comfort, boasting large windows that showcase the breathtaking views of the serene lake. The fireplace serves as a focal point, creating a cozy atmosphere during cooler evenings. The master bedroom suite is a private sanctuary, complete with ample space, and an en-suite bathroom with walk-in closets. The en-suite bath includes a spa-like soaking tub, a separate glass-enclosed shower, and dual vanities with granite countertops, providing a spa-like experience in the comfort of your own home. The exterior of the property is equally impressive, boasting a wrought-iron fence that not only provides security but also adds a touch of sophistication to the landscape. A brick-paved covered patio awaits outside, perfect for relaxing evenings or outdoor entertainment while enjoying the breathtaking views of the lake. Living in this custom-built home is like having a perpetual vacation. You'll be able to unwind and savor the peaceful ambiance of the lakefront property, surrounded by the beauty of nature. Whether you're lounging on the patio, gazing at the serene waters, or savoring the charm of the interior, this home is sure to inspire and delight every day.

    Zillow last checked:

    Listing updated:

    Listed by:

    Sondra Richard,

    Real Broker LLC

    Bought with:

    Debra Sullivan, 995716567

    Debra Sullivan Dream Homes LLC

    Source: ROAM MLS,MLS#: 2023012682MLS Logo

    Facts & features

    Interior

    Bedrooms & bathrooms
    • Bedrooms: 4
    • Bathrooms: 3
    • Full bathrooms: 3
    Rooms
    • Room types: Bathroom, Bedroom, Dining Room, Kitchen, Primary Bathroom, Primary Bedroom, Living Room
    Primary bedroom
    • Features: Cathedral Ceiling(s), Ceiling Fan(s)
    • Level: First
    • Area: 210
    • Dimensions: 15 x 14
    Bedroom 1
    • Level: First
    • Area: 118.17
    • Width: 11.7
    Bedroom 2
    • Level: First
    • Area: 102.11
    • Width: 10.1
    Bedroom 3
    • Level: First
    • Area: 111.21
    • Width: 11
    Primary bathroom
    • Features: Separate Shower, Walk-In Closet(s), Soaking Tub
    • Level: First
    • Area: 123.93
    • Width: 8.1
    Bathroom 1
    • Level: First
    • Area: 41.55
    Bathroom 2
    • Level: First
    • Area: 31.16
    Dining room
    • Level: First
    • Area: 112.21
    Kitchen
    • Features: Granite Counters, Kitchen Island
    • Level: First
    • Area: 150.64
    Living room
    • Level: First
    • Area: 307.98
    • Width: 18
    Heating
    • Central
    Cooling
    • Central Air, Ceiling Fan(s)
    Appliances
    • Included: Elec Stove Con, Dishwasher, Microwave, Range/Oven
    • Laundry: Electric Dryer Hookup, Inside, Laundry Room
    Features
    • Ceiling Varied Heights, Crown Molding
    • Flooring: Ceramic Tile, Wood
    • Windows: Storm Window(s), Window Treatments
    • Number of fireplaces: 1
    • Fireplace features: Gas Log
    Interior area
    • Total structure area: 2,865
    • Total interior livable area: 1,962 sqft

    Property

    Parking
    • Total spaces: 2
    • Parking features: 2 Cars Park, Garage, Garage Door Opener
    • Has garage: Yes
    Features
    • Stories: 1
    • Patio & porch: Covered, Porch
    • Fencing: Full,Privacy,Split Rail
    • On waterfront: Yes
    • Waterfront features: Waterfront, Lake Front
    Lot
    • Size: 0.29 Acres
    • Dimensions: 77 x 163 x 90 x 128
    • Features: Landscaped
    Details
    • Parcel number: 0522888
    • Special conditions: Standard

    Construction

    Type & style
    • Home type: SingleFamily
    • Architectural style: French
    • Property subtype: Single Family Residence, Residential
    Materials
    • Brick Siding, Stucco Siding, Brick
    • Foundation: Slab
    • Roof: Shingle
    Condition
    • New construction: No

    Utilities & green energy

    • Gas: City/Parish
    • Sewer: Comm. Sewer
    • Water: Public
    • Utilities for property: Cable Connected

    Community & HOA

    Community
    • Features: Playground
    • Security: Smoke Detector(s)
    • Subdivision: Live Oak Landing
    HOA
    • Has HOA: Yes
    • Services included: Maintenance Grounds, Maint Subd Entry HOA
    • HOA fee: $200 annually
    Location
    • Region: Denham Springs

    Financial & listing details

    • Tax assessed value: $293,990
    • Annual tax amount: $2,628
    • Date on market: 7/31/2023
    • Listing terms: Cash,Conventional,FHA,FMHA/Rural Dev,VA Loan

    Price history

    DateEventPrice
    9/25/2023Sold--
    Source: ROAM MLS #2023012682 Report a problem
    8/27/2023Pending sale$299,900$153/sqft
    Source: ROAM MLS #2023012682 Report a problem
    8/21/2023Listed for sale$299,900$153/sqft
    Source: ROAM MLS #2023012682 Report a problem
    8/8/2023Pending sale$299,900$153/sqft
    Source: ROAM MLS #2023012682 Report a problem
    7/31/2023Listed for sale$299,900$153/sqft
    Source: ROAM MLS #2023012682 Report a problem
    9/9/2009Sold--
    Source: Public Record Report a problem

    Public tax history

    YearProperty taxesTax assessment
    2025$2,628 +6%$29,399
    2024$2,478 +32.9%$29,399 +34.8%
    2023$1,865 -0.6%$21,810
    2022$1,877 +12.6%$21,810
    2021$1,668 +0.5%$21,810
    2020$1,660 +13.5%$21,810 +10.8%
    2019$1,462 -3.2%$19,680
    2017$1,511 +8.9%$19,680 +6.1%
    2015$1,387 $18,540 -2.5%
    2014$1,387 -8.9%$19,010
    2013$1,523 +1.6%$19,010
    2012$1,498 +109.8%$19,010 +48.5%
    2011$714 +0.8%$12,800
    2010$709 -57.6%$12,800 -90%
    2009$1,670 +0.8%$128,000
    2008$1,657 -8.6%$128,000
    2007$1,813 $128,000
    Find assessor info on the county website

    Neighborhood: 70706

    Nearby schools

    GreatSchools rating
    Schools provided by the listing agent
    • District: Livingston Parish

    Source: ROAM MLS. This data may not be complete. We recommend contacting the local school district to confirm school assignments for this home.

    Get a cash offer in 3 minutes
    Find out how much your home could sell for in as little as 3 minutes with a no-obligation cash offer.
    Estimated market value
    $313,400
    Get a cash offer in 3 minutes
    Find out how much your home could sell for in as little as 3 minutes with a no-obligation cash offer.
    Estimated market value
    $313,400