Welcome to this beautiful property situated on .75 acres in Justin! Blending bright aesthetics with warm, earthy tones, this property offers a cozy environment and spacious outdoor area! The living room connects seamlessly to the large kitchen, featuring an island, refrigerator, ample cabinet space, decorative lighting and a large window above the kitchen sink. There is a designated laundry area with storage space, and an office with a built-in desk. The primary suite is truly remarkable, with a large tub, separate shower, dual sinks and vanities, and a linen closet! Enjoy the benefits of country, private living while having the convenience of quick access to TX-114 and plenty of shopping, dining and entertainment! Don't miss the opportunity to visit this property and schedule your showing today!
Sold
Price Unknown
12520 Wildflower Ln, Justin, TX 76247
3beds
2,048sqft
Manufactured Home, Single Family Residence
Built in 2001
0.75 Acres Lot
$266,800 Zestimate®
$--/sqft
$-- Estimated rent
Home value
$266,800
$251,000 - $283,000
Not available
Zestimate® history
Owner options
List your home for rent
Find your next renter with Zillow Rental Manager. Plus, with online applications, you can quickly screen prospective tenants – for free.
Refinance and save
Refinancing to a lower rate could help reduce your monthly payments and save thousands over the life of the loan.
Explore your selling options
Work with a Zillow partner agent
Leverage their expertise and Zillow's premium Showcase listings to get your home seen by more buyers.
Get startedList with your own agent
Get your home in front of millions of buyers by listing it on Zillow.
Learn how to do itSell it yourself
Take full control of how buyers see your home on Zillow by listing For Sale by Owner (FSBO).
List your homeWhat's special
Cozy environmentLarge kitchenSpacious outdoor areaKitchen sinkPrivate livingLinen closetDecorative lighting
Zillow last checked:
Listing updated:
Listed by:
Jordyn Swingle 0762649,
EC Legacy Realty 817-903-2434
Bought with:
Costi Hinn
Call It Closed International,
Source: NTREIS,MLS#: 20597010
Facts & features
Interior
Bedrooms & bathrooms
- Bedrooms: 3
- Bathrooms: 2
- Full bathrooms: 2
Primary bedroom
- Features: Walk-In Closet(s)
- Level: First
Primary bathroom
- Features: Built-in Features, Dual Sinks, En Suite Bathroom, Garden Tub/Roman Tub, Jetted Tub, Linen Closet, Bath in Primary Bedroom, Sink, Separate Shower
- Level: First
Kitchen
- Features: Breakfast Bar, Built-in Features, Dual Sinks, Kitchen Island, Pantry
- Level: First
Laundry
- Features: Built-in Features
- Level: First
Living room
- Features: Fireplace
- Level: First
Office
- Features: Built-in Features, Ceiling Fan(s)
- Level: First
Heating
- Central, Electric
Cooling
- Central Air, Ceiling Fan(s), Electric
Appliances
- Included: Dryer, Dishwasher, Electric Cooktop, Electric Oven, Electric Range, Electric Water Heater, Disposal, Refrigerator, Vented Exhaust Fan, Washer
- Laundry: Common Area, Washer Hookup, Laundry in Utility Room
Features
- Built-in Features, Chandelier, Cathedral Ceiling(s), Dry Bar, Decorative/Designer Lighting Fixtures, Double Vanity, High Speed Internet, Kitchen Island, Open Floorplan, Pantry, Smart Home, Vaulted Ceiling(s), Walk-In Closet(s)
- Flooring: Laminate, Tile
- Has basement: No
- Number of fireplaces: 1
- Fireplace features: Living Room, Metal
Interior area
- Total interior livable area: 2,048 sqft
Property
Parking
- Total spaces: 2
- Parking features: Additional Parking, Concrete, Driveway, Garage Faces Front, Garage, Garage Door Opener
- Garage spaces: 2
- Has uncovered spaces: Yes
Features
- Levels: One
- Stories: 1
- Patio & porch: Rear Porch, Deck, Front Porch
- Exterior features: Private Entrance, Private Yard, RV Hookup
- Pool features: None
- Fencing: Barbed Wire,Back Yard,Chain Link,Fenced,Wire
Lot
- Size: 0.75 Acres
- Features: Acreage, Back Yard, Lawn, Level, Subdivision, Few Trees
Details
- Parcel number: R109968
Construction
Type & style
- Home type: MobileManufactured
- Architectural style: Ranch,Traditional
- Property subtype: Manufactured Home, Single Family Residence
Materials
- Board & Batten Siding, Frame, Wood Siding
- Foundation: Pillar/Post/Pier
- Roof: Composition
Condition
- Year built: 2001
Utilities & green energy
- Sewer: Private Sewer, Septic Tank
- Water: Public, Rural
- Utilities for property: Electricity Available, Electricity Connected, Overhead Utilities, Phone Available, Sewer Available, Septic Available, Separate Meters, Water Available
Community & HOA
Community
- Security: Security System Owned, Security System, Carbon Monoxide Detector(s), Fire Alarm, Smoke Detector(s), Wireless
- Subdivision: Willow Spgs Add
HOA
- Has HOA: No
Location
- Region: Justin
Financial & listing details
- Tax assessed value: $255,051
- Annual tax amount: $3,752
- Date on market: 4/29/2024
- Cumulative days on market: 15 days
- Listing terms: Cash,Conventional,FHA,VA Loan
- Exclusions: Airstream in backyard and all items in the garage. Deep freeze is negotiable.
- Electric utility on property: Yes
- Road surface type: Asphalt
Price history
| Date | Event | Price |
|---|---|---|
| 6/13/2024 | Sold | -- |
Source: NTREIS #20597010 Report a problem | ||
| 5/28/2024 | Pending sale | $255,000$125/sqft |
Source: NTREIS #20597010 Report a problem | ||
| 5/8/2024 | Contingent | $255,000$125/sqft |
Source: NTREIS #20597010 Report a problem | ||
| 4/29/2024 | Listed for sale | $255,000+240.5%$125/sqft |
Source: NTREIS #20597010 Report a problem | ||
| 5/14/2015 | Sold | -- |
Source: Agent Provided Report a problem | ||
| 4/29/2015 | Pending sale | $74,900$37/sqft |
Source: Century 21 Mike Bowman, Inc. #13137961 Report a problem | ||
| 4/26/2015 | Listed for sale | $74,900$37/sqft |
Source: Century 21 Mike Bowman, Inc. #13137961 Report a problem | ||
| 9/8/2003 | Sold | -- |
Source: Public Record Report a problem | ||
Public tax history
| Year | Property taxes | Tax assessment |
|---|---|---|
| 2025 | $1,712 -17.3% | $255,051 +60.9% |
| 2024 | $2,070 -44.8% | $158,502 -45.9% |
| 2023 | $3,752 +64.3% | $293,167 +91.6% |
| 2022 | $2,283 +23.8% | $153,010 +26.5% |
| 2021 | $1,844 +5.4% | $120,932 +7.9% |
| 2020 | $1,749 -5.9% | $112,046 -0.9% |
| 2019 | $1,859 -2.9% | $113,020 +1.3% |
| 2018 | $1,915 +78.3% | $111,596 +40% |
| 2017 | $1,074 | $79,736 +26.3% |
| 2016 | $1,074 +35.5% | $63,156 +8.2% |
| 2015 | $793 | $58,346 -0.4% |
| 2014 | $793 | $58,599 -1.3% |
| 2013 | $793 | $59,358 -6.4% |
| 2012 | -- | $63,433 +10% |
| 2011 | -- | $57,666 -1% |
| 2010 | -- | $58,245 -14.9% |
| 2009 | -- | $68,404 -9.8% |
| 2007 | $1,189 -26.2% | $75,864 -2.7% |
| 2006 | $1,611 +10.5% | $78,006 +11% |
| 2005 | $1,458 | $70,294 -35.1% |
| 2004 | -- | $108,369 -13.7% |
| 2003 | -- | $125,609 -2.7% |
| 2002 | -- | $129,051 |
Find assessor info on the county website
Neighborhood: 76247
Nearby homes
- $236,6003 bd2 ba1.5k sqft12490 Wildflower Ln, Justin, TX 76247Off Market
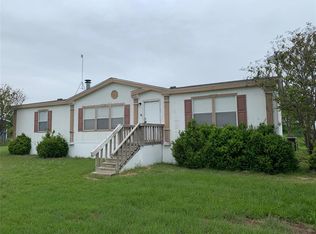
- $244,500-- bd-- ba1.6k sqft12550 Wildflower Ln, Justin, TX 76247Off Market
- $260,300-- bd-- ba1.5k sqft12521 Wildflower Ln, Justin, TX 76247Off Market
- $263,100-- bd-- ba2.4k sqft12491 Wildflower Ln, Justin, TX 76247Off Market
- $242,9003 bd2 ba1.7k sqft12470 Wildflower Ln, Justin, TX 76247Off Market
- $236,6004 bd2 ba1.4k sqft12551 Wildflower Ln, Justin, TX 76247Off Market
- $--3 bd2 ba2k sqft12580 Wildflower Ln, Justin, TX 76247Sold
- $235,700-- bd-- ba1.6k sqft12451 Wildflower Ln, Justin, TX 76247Off Market
Nearby schools
GreatSchools rating
- 3/10Alan and Andra Perrin Elementary SchoolGrades: K-5Distance: 2.9 mi
- 6/10Chisholm Trail Middle SchoolGrades: 6-8Distance: 5.6 mi
- 5/10Northwest High SchoolGrades: 9-12Distance: 4.2 mi
Schools provided by the listing agent
- Elementary: Hatfield
- Middle: Pike
- High: Northwest
- District: Northwest ISD
Source: NTREIS. This data may not be complete. We recommend contacting the local school district to confirm school assignments for this home.
Get a cash offer in 3 minutes
Find out how much your home could sell for in as little as 3 minutes with a no-obligation cash offer.
Estimated market value
$266,800
Get a cash offer in 3 minutes
Find out how much your home could sell for in as little as 3 minutes with a no-obligation cash offer.
Estimated market value
$266,800
- Texas
- Denton County
- Justin
- 76247
- 12520 Wildflower Ln
