Skip main navigation
Closed
  • $450,000

    12521 92nd Ave N, Maple Grove, MN 55369

    4beds
    2,257sqft
    Single Family Residence
    Built in 1987
    0.32 Acres Lot
    $451,900 Zestimate®
    $199/sqft
    $3,153 Estimated rent

    Home value

    $451,900

    $416,000 - $493,000

    $3,153/mo

    Zestimate® history
    Loading
    Loading...

    Owner options

    List your home for rent

    $3,153/mo

    Rent Zestimate®

    Find your next renter with Zillow Rental Manager. Plus, with online applications, you can quickly screen prospective tenants – for free.

    Learn more

    $3,153/mo

    Rent Zestimate®

    Refinance and save

    $2,827/mo

    Est. payment

    Refinancing to a lower rate could help reduce your monthly payments and save thousands over the life of the loan.

    See today's rates

    $2,827/mo

    Est. payment

    Explore your selling options

    Work with a Zillow partner agent

    Leverage their expertise and Zillow's premium Showcase listings to get your home seen by more buyers.

    Get started

    List with your own agent

    Get your home in front of millions of buyers by listing it on Zillow.

    Learn how to do it

    Sell it yourself

    Take full control of how buyers see your home on Zillow by listing For Sale by Owner (FSBO).

    List your home

    What's special

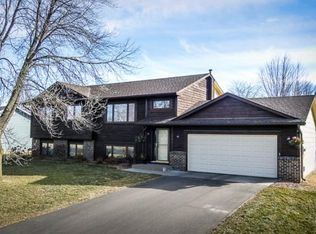
    This beautifully maintained 4-bedroom, 2-bath home offers the perfect blend of updates and comfort. The spacious, heated and insulated 3-car garage is extra deep and features brand-new garage doors with the full driveway updated for a fresh, clean look. Inside, the hardwood floors were refinished in 2021, complementing the granite kitchen backsplash (2017) and newer appliances, including the dishwasher, refrigerator, and microwave. The expansive primary suite features a newly carpeted, oversized bedroom and a full bath. All additional bedrooms also have new carpet, adding warmth and style throughout. The lower level offers a cozy new gas fireplace, tons of storage, and updated mechanicals including a newer furnace, air conditioner, water heater, and softener. Drain tile, sump pump, and exterior faucets were redone just two years ago for peace of mind. Outdoor living shines with a fully fenced yard, complete with Honeycrisp and Fireside apple trees. A walking trail winds through the neighborhood, adding to the lifestyle appeal. The backyard is truly a highlight of this property, offering plenty of space for play, gardening, or simply relaxing. The newly built composite deck with its stylish iron railing overlooks the yard, making it the perfect spot for morning coffee, evening gatherings, or weekend barbecues. This home combines thoughtful updates, excellent storage, and modern comforts both inside and out—move-in ready and made to enjoy.

    Zillow last checked:

    Listing updated:

    Listed by:

    Jane Kaebel 612-417-2010,

    Edina Realty, Inc.

    Bought with:

    Julie Hendrickson-Oss

    Hendrickson Homes Real Estate

    Source: NorthstarMLS as distributed by MLS GRID,MLS#: 6784358MLS Logo

    Facts & features

    Interior

    Bedrooms & bathrooms
    • Bedrooms: 4
    • Bathrooms: 2
    • Full bathrooms: 1
    • 3/4 bathrooms: 1
    Bedroom
    • Level: Upper
    • Area: 204 Square Feet
    • Dimensions: 17x12
    Bedroom 2
    • Level: Upper
    • Area: 121 Square Feet
    • Dimensions: 11x11
    Bedroom 3
    • Level: Upper
    • Area: 121 Square Feet
    • Dimensions: 11x11
    Bedroom 4
    • Level: Lower
    • Area: 143 Square Feet
    • Dimensions: 13x11
    Family room
    • Level: Basement
    • Area: 648 Square Feet
    • Dimensions: 27x24
    Foyer
    • Level: Main
    • Area: 30 Square Feet
    • Dimensions: 6x5
    Garage
    • Level: Main
    • Area: 960 Square Feet
    • Dimensions: 32x30
    Kitchen
    • Level: Main
    • Area: 180 Square Feet
    • Dimensions: 15x12
    Living room
    • Level: Main
    • Area: 345 Square Feet
    • Dimensions: 23x15
    Living room
    • Level: Lower
    • Area: 528 Square Feet
    • Dimensions: 24x22
    Heating
    • Forced Air
    Cooling
    • Central Air
    Appliances
    • Included: Dryer, Range, Refrigerator, Stainless Steel Appliance(s), Washer
    Features
    • Basement: Block,Finished,Full
    • Number of fireplaces: 1
    • Fireplace features: Gas
    Interior area
    • Total structure area: 2,257
    • Total interior livable area: 2,257 sqft
    • Finished area above ground: 1,089
    • Finished area below ground: 1,168

    Property

    Parking
    • Total spaces: 3
    • Parking features: Attached, Asphalt, Heated Garage, Insulated Garage
    • Attached garage spaces: 3
    • Details: Garage Dimensions (32x30)
    Accessibility
    • Accessibility features: None
    Features
    • Levels: Four or More Level Split
    • Patio & porch: Composite Decking
    • Fencing: Chain Link,Full
    Lot
    • Size: 0.32 Acres
    • Dimensions: 138 x 108 x 93 x 125
    Details
    • Foundation area: 1368
    • Parcel number: 1411922220052
    • Zoning description: Residential-Single Family

    Construction

    Type & style
    • Home type: SingleFamily
    • Property subtype: Single Family Residence
    Materials
    • Roof: Age 8 Years or Less
    Condition
    • New construction: No
    • Year built: 1987

    Utilities & green energy

    • Electric: Power Company: Xcel Energy
    • Gas: Natural Gas
    • Sewer: City Sewer/Connected
    • Water: City Water/Connected

    Community & neighborhood

    Location
    • Region: Maple Grove
    • Subdivision: Natures View

    HOA & financial

    HOA
    • Has HOA: No

    Price history

    DateEventPrice
    11/3/2025Sold$450,000$199/sqft
    Source: NorthstarMLS as distributed by MLS GRID #6784358 Report a problem
    10/1/2025Pending sale$450,000$199/sqft
    Source: NorthstarMLS as distributed by MLS GRID #6784358 Report a problem
    9/27/2025Listed for sale$450,000+81.5%$199/sqft
    Source: NorthstarMLS as distributed by MLS GRID #6784358 Report a problem
    11/16/2012Sold$248,000-0.8%$110/sqft
    Source: Lake Superior Area Realtors as distributed by MLS GRID #1945809 Report a problem
    10/13/2012Listed for sale$249,900$111/sqft
    Source: Edina Realty, Inc. #966948 Report a problem

    Public tax history

    YearProperty taxesTax assessment
    2025$4,540 -3.6%$408,500 +6.7%
    2024$4,711 +4.9%$383,000 -4.8%
    2023$4,490 +16.2%$402,500 +1.8%
    2022$3,862 +5.8%$395,200 +21.7%
    2021$3,649 -4.3%$324,800 +6.9%
    2020$3,813 +4.5%$303,700 +0.7%
    2019$3,649 -4.3%$301,500 +4.7%
    2018$3,813 +9.2%$287,900 +10.3%
    2017$3,493 -4.6%$261,100 +5.3%
    2016$3,661 +4.5%$248,000 +1.2%
    2015$3,504 -1.4%$245,000 +12.5%
    2014$3,554 +12.3%$217,700 +0.5%
    2013$3,164 -4%$216,600 -8.5%
    2012$3,295 +1%$236,600 -3.5%
    2011$3,261 +0.5%$245,300 -6.9%
    2010$3,244 +1.4%$263,400 -3.7%
    2009$3,200 +11%$273,500 +8.1%
    2006$2,883 +2.7%$253,000 +6.8%
    2005$2,808 +5.4%$236,900 +9.6%
    2004$2,665 -6.8%$216,200 +9.7%
    2002$2,859 -53%$197,100
    2001$6,082 --

    Find assessor info on the county website

    Neighborhood: 55369

    Nearby schools

    GreatSchools rating
    Get a cash offer in 3 minutes
    Find out how much your home could sell for in as little as 3 minutes with a no-obligation cash offer.
    Estimated market value
    $451,900
    Get a cash offer in 3 minutes
    Find out how much your home could sell for in as little as 3 minutes with a no-obligation cash offer.
    Estimated market value
    $451,900