Beautiful brick home offering space, privacy, and charm, set on 4 lots. This residence features a formal dining room, formal living room, and a spacious family room with fireplace. The kitchen connects easily to dining and living areas, creating a comfortable flow. An apartment-style space above the garage provides additional living options for guests or extended family. Outdoors, enjoy a large yard with mature landscaping, a welcoming patio, and plenty of room for entertaining, gardening, or simply relaxing in your private retreat. With its timeless design and expansive grounds, this home offers the perfect blend of indoor comfort and outdoor living. A shop with vent system, perfect for hobbies, projects, or extra workspace. The bonus room that is accessible from the garage includes massive storage closets, adding to the home's functionality. Welcome Home! AGENTS-not a member of MLS? Call Showing Time for access/disclosures.
Sold for $299,999
$299,999
12521 Bag Pipe Lane, Laurinburg, NC 28352
4beds
2,434sqft
Single Family Residence
Built in 1970
-- sqft lot
$300,400 Zestimate®
$123/sqft
$2,239 Estimated rent
Home value
$300,400
Estimated sales range
Not available
$2,239/mo
Zestimate® history
Owner options
List your home for rent
$2,239/mo
Rent Zestimate®
Find your next renter with Zillow Rental Manager. Plus, with online applications, you can quickly screen prospective tenants – for free.
$2,239/mo
Rent Zestimate®
Refinance and save
$1,855/mo
Est. payment
Refinancing to a lower rate could help reduce your monthly payments and save thousands over the life of the loan.
$1,855/mo
Est. payment
Explore your selling options
Work with a Zillow partner agent
Leverage their expertise and Zillow's premium Showcase listings to get your home seen by more buyers.
Get startedList with your own agent
Get your home in front of millions of buyers by listing it on Zillow.
Learn how to do itSell it yourself
Take full control of how buyers see your home on Zillow by listing For Sale by Owner (FSBO).
List your homeWhat's special
Zillow last checked:
Listing updated:
Listed by:
Brian O'Connell 910-495-5752,
Keller Williams Realty-Fayetteville
Bought with:
Ashley Elaine Schaus, 288657
Keller Williams Pinehurst
Source: Hive MLS,MLS#: 100533808 Originating MLS: Mid Carolina Regional MLS
Originating MLS: Mid Carolina Regional MLSFacts & features
Interior
Bedrooms & bathrooms
- Bedrooms: 4
- Bathrooms: 3
- Full bathrooms: 3
Rooms
- Room types: Living Room, Dining Room, Master Bedroom, Bedroom 1, Bedroom 2, Other
Heating
- Heat Pump, Electric
Cooling
- Central Air, Heat Pump
Appliances
- Laundry: Laundry Closet
Features
- Entrance Foyer, Bookcases, Ceiling Fan(s), Gas Log
- Flooring: LVT/LVP, Carpet, Tile
- Attic: Pull Down Stairs,Walk-In
- Has fireplace: Yes
- Fireplace features: Gas Log
Interior area
- Total structure area: 2,434
- Total interior livable area: 2,434 sqft
Property
Parking
- Total spaces: 2
- Parking features: Circular Driveway
- Garage spaces: 2
- Has uncovered spaces: Yes
Features
- Levels: One
- Stories: 1
- Patio & porch: Covered, Patio, Porch
- Pool features: None
- Fencing: None
- Has view: Yes
- View description: See Remarks
- Waterfront features: None
- Frontage type: See Remarks
Lot
- Features: Corner Lot
Details
- Parcel number: 010219 02011
- Zoning: -
- Special conditions: Standard
Construction
Type & style
- Home type: SingleFamily
- Property subtype: Single Family Residence
Materials
- Brick, Vinyl Siding
- Foundation: Crawl Space
- Roof: Shingle,Composition
Condition
- New construction: No
- Year built: 1970
Utilities & green energy
- Sewer: Public Sewer
- Water: Public
- Utilities for property: Sewer Connected, Water Connected
Community & HOA
Community
- Subdivision: Lakewood Hills
HOA
- Has HOA: No
Location
- Region: Laurinburg
Financial & listing details
- Price per square foot: $123/sqft
- Tax assessed value: $188,080
- Annual tax amount: $1,916
- Date on market: 12/4/2025
- Cumulative days on market: 56 days
- Listing agreement: Exclusive Right To Sell
- Listing terms: Cash,Conventional,FHA,USDA Loan,VA Loan
Price history
| Date | Event | Price |
|---|---|---|
| 1/21/2026 | Sold | $299,999+0.3%$123/sqft |
Source:  Hive MLS #100533808 Report a problem Hive MLS #100533808 Report a problem | ||
| 12/15/2025 | Contingent | $299,000$123/sqft |
Source: Hive MLS #100533808 Report a problem | ||
| 12/13/2025 | Pending sale | $299,000$123/sqft |
Source:  LPRMLS #750890 Report a problem LPRMLS #750890 Report a problem | ||
| 12/4/2025 | Listed for sale | $299,000-2%$123/sqft |
Source: LPRMLS #750890 Report a problem | ||
| 11/17/2025 | Contingent | $305,000$125/sqft |
Source: Hive MLS #100533808 Report a problem | ||
| 11/17/2025 | Pending sale | $305,000$125/sqft |
Source: LPRMLS #750890 Report a problem | ||
| 11/14/2025 | Price change | $305,000-1.6%$125/sqft |
Source: LPRMLS #750890 Report a problem | ||
| 10/18/2025 | Price change | $309,900-1.6%$127/sqft |
Source: LPRMLS #750890 Report a problem | ||
| 10/3/2025 | Listed for sale | $315,000-1.5%$129/sqft |
Source: LPRMLS #750890 Report a problem | ||
| 9/26/2025 | Listing removed | $319,900$131/sqft |
Source: Hive MLS #100517158 Report a problem | ||
| 9/15/2025 | Price change | $319,900-1.6%$131/sqft |
Source: Hive MLS #100517158 Report a problem | ||
| 7/3/2025 | Listed for sale | $325,000-1.5%$134/sqft |
Source: Hive MLS #100517158 Report a problem | ||
| 6/1/2025 | Listing removed | $329,900$136/sqft |
Source: Hive MLS #100468592 Report a problem | ||
| 4/6/2025 | Listed for sale | $329,900$136/sqft |
Source: Hive MLS #100468592 Report a problem | ||
| 2/28/2025 | Contingent | $329,900$136/sqft |
Source: Hive MLS #100468592 Report a problem | ||
| 9/30/2024 | Listed for sale | $329,900+72.3%$136/sqft |
Source: Hive MLS #100468592 Report a problem | ||
| 6/18/2018 | Sold | $191,500$79/sqft |
Source: Public Record Report a problem | ||
Public tax history
| Year | Property taxes | Tax assessment |
|---|---|---|
| 2025 | $1,917 | $188,080 |
| 2024 | $1,917 | $188,080 |
| 2023 | $1,917 | $188,080 |
| 2022 | $1,917 | $188,080 |
| 2021 | -- | $188,080 |
| 2020 | -- | $188,080 |
| 2019 | $1,936 | $188,080 -3.1% |
| 2018 | $1,936 | $194,090 |
| 2017 | -- | $194,090 |
| 2016 | -- | $194,090 |
| 2015 | $2,035 +1.8% | $194,090 |
| 2014 | $1,999 | -- |
| 2013 | -- | $194,090 +4.4% |
| 2012 | -- | $185,880 |
| 2011 | -- | -- |
| 2010 | -- | $155,040 |
| 2009 | -- | $155,040 |
| 2008 | -- | $155,040 |
| 2007 | -- | $155,040 |
Find assessor info on the county website
Neighborhood: 28352
Nearby homes
- $310,6004 bd3 ba2.2k sqft12581 Bagpipe Ln, Laurinburg, NC 28352Off Market
- $336,8004 bd3 ba2.4k sqft12581 Bag Pipe Ln, Laurinburg, NC 28352Off Market
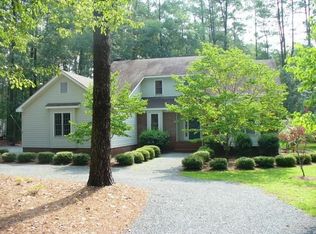
- $277,7004 bd3 ba2.9k sqft12560 Purcell Rd, Laurinburg, NC 28352Off Market
- $281,8004 bd3 ba3.1k sqft12540 Bagpipe Ln, Laurinburg, NC 28352Off Market
- $490,1004 bd3 ba4.3k sqft12321 Fairlane Dr, Laurinburg, NC 28352Off Market
- $201,0004 bd2 ba2k sqft12340 Blues Farm Rd, Laurinburg, NC 28352Off Market
- $365,4004 bd2 ba1.9k sqft12580 Purcell Rd, Laurinburg, NC 28352Off Market
- $485,4004 bd3 ba3.6k sqft12580 Bagpipe Ln, Laurinburg, NC 28352Off Market
Nearby schools
GreatSchools rating
- 5/10Washington Park ElementaryGrades: 3-5Distance: 1.5 mi
- 3/10Carver MiddleGrades: 6-8Distance: 5.3 mi
- 2/10Scotland High SchoolGrades: 9-12Distance: 3.1 mi
Schools provided by the listing agent
- Elementary: Scotland County
- Middle: Scotland County
- High: Scotland High
Source: Hive MLS. This data may not be complete. We recommend contacting the local school district to confirm school assignments for this home.


Get pre-qualified for a loan
At Zillow Home Loans, we can pre-qualify you in as little as 5 minutes with no impact to your credit score.An equal housing lender. NMLS #10287.
- North Carolina
- Scotland County
- Laurinburg
- 28352
- 12521 Bag Pipe Lane
Nearby cities
Nearby zip codes
Other Laurinburg Topics
