Skip main navigation
Closed
  • $730,000

    12521 Camdenbridge Dr, Knoxville, TN 37934

    4beds
    3,381sqft
    Single Family Residence
    Built in 1992
    0.4 Acres Lot
    $742,100 Zestimate®
    $216/sqft
    $3,915 Estimated rent

    Home value

    $742,100

    $690,000 - $794,000

    $3,915/mo

    Zestimate® history
    Loading
    Loading...

    Owner options

    List your home for rent

    $3,915/mo

    Rent Zestimate®

    Find your next renter with Zillow Rental Manager. Plus, with online applications, you can quickly screen prospective tenants – for free.

    Learn more

    $3,915/mo

    Rent Zestimate®

    Refinance and save

    $4,354/mo

    Est. payment

    Refinancing to a lower rate could help reduce your monthly payments and save thousands over the life of the loan.

    See today's rates

    $4,354/mo

    Est. payment

    Explore your selling options

    Work with a Zillow partner agent

    Leverage their expertise and Zillow's premium Showcase listings to get your home seen by more buyers.

    Get started

    List with your own agent

    Get your home in front of millions of buyers by listing it on Zillow.

    Learn how to do it

    Sell it yourself

    Take full control of how buyers see your home on Zillow by listing For Sale by Owner (FSBO).

    List your home

    What's special

    Corner fireplaceCozy gas fireplaceUpdated staircaseGreat roomStainless steel appliancesDual closetsUpdated kitchen
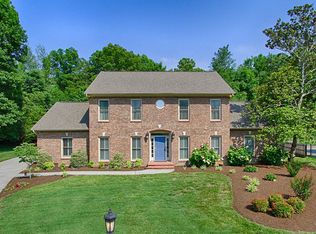
    *PRICED BELOW APPRAISAL*Nestled in the desirable Camden Grove Subdivision, this beautiful two-story home offers a perfect blend of elegance and comfort. As you enter, you are greeted by a soaring two-story foyer that opens into a spacious and inviting floor plan. The formal dining room provides an ideal setting for entertaining, while the living room—versatile enough to serve as an office—adds to the home's flexible layout. The great room is the heart of the home, featuring a vaulted ceiling, custom media center, and a cozy gas fireplace, creating a perfect gathering space. The open design leads to a bright breakfast area and an updated kitchen, complete with stainless steel appliances, granite countertops, and sleek tile flooring. Step into the sunroom with its own corner fireplace, offering a peaceful retreat that overlooks the scenic surroundings. For added convenience, the main level also includes a guest bedroom and a beautifully updated full bath with a quartz vanity that is illuminated from below, adding a modern touch. The second floor features an updated staircase and a spacious primary bedroom with dual closets, separate vanities, a whirlpool tub, and a separate shower—an ideal sanctuary for relaxation. There are two additional guest bedrooms on this level, plus an updated guest bathroom. A large bonus room offers even more possibilities, whether you need a 5th bedroom, home office, or playroom. Don't miss the opportunity to own this stunning home—perfect for both everyday living and entertaining. A stucco inspection is already on file for peace of mind.

    Zillow last checked:

    Listing updated:

    Listed by:

    Dawn George 865-300-4356,

    ReMax Preferred Properties, In,

    Steven George 865-740-4217,

    ReMax Preferred Properties, In

    Bought with:

    Billy Houston, 325718

    Billy Houston Group, Realty Executives

    Source: East Tennessee Realtors,MLS#: 1284443MLS Logo

    Facts & features

    Interior

    Bedrooms & bathrooms
    • Bedrooms: 4
    • Bathrooms: 3
    • Full bathrooms: 3
    Rooms
    • Room types: Bonus Room
    Heating
    • Central, Natural Gas, Electric
    Cooling
    • Central Air, Ceiling Fan(s)
    Appliances
    • Included: Dishwasher, Microwave, Range, Refrigerator
    Features
    • Walk-In Closet(s), Pantry, Eat-in Kitchen, Bonus Room
    • Flooring: Carpet, Vinyl, Tile
    • Windows: Insulated Windows, Drapes
    • Basement: Crawl Space
    • Number of fireplaces: 2
    • Fireplace features: Gas Log
    Interior area
    • Total structure area: 3,381
    • Total interior livable area: 3,381 sqft

    Property

    Parking
    • Total spaces: 2
    • Parking features: Garage Door Opener, Attached, Main Level
    • Attached garage spaces: 2
    Features
    • Exterior features: Prof Landscaped
    • Has view: Yes
    • View description: Other
    Lot
    • Size: 0.4 Acres
    • Dimensions: 76.7 x 250.4 x IRR
    • Features: Level
    Details
    • Parcel number: 152AH012

    Construction

    Type & style
    • Home type: SingleFamily
    • Architectural style: Traditional
    • Property subtype: Single Family Residence
    Materials
    • Synthetic Stucco, Frame
    Condition
    • Year built: 1992

    Utilities & green energy

    • Sewer: Public Sewer
    • Water: Public

    Community & HOA

    Community
    • Security: Smoke Detector(s)
    • Subdivision: Camden Grove S/D
    HOA
    • Has HOA: Yes
    • Services included: Water
    • HOA fee: $175 annually
    Location
    • Region: Knoxville

    Financial & listing details

    • Price per square foot: $216/sqft
    • Tax assessed value: $468,500
    • Annual tax amount: $1,820
    • Date on market: 1/17/2025
    • Listing terms: Cash,Conventional

    Price history

    DateEventPrice
    4/30/2025Sold$730,000-2.7%$216/sqft
    Source: East Tennessee Realtors #1284443 Report a problem
    3/6/2025Pending sale$750,000$222/sqft
    Source: East Tennessee Realtors #1284443 Report a problem
    2/27/2025Price change$750,000-3.2%$222/sqft
    Source: East Tennessee Realtors #1284443 Report a problem
    1/29/2025Price change$775,000-1.9%$229/sqft
    Source: East Tennessee Realtors #1284443 Report a problem
    1/5/2025Price change$789,900-1.3%$234/sqft
    Source: East Tennessee Realtors #1284443 Report a problem
    12/9/2024Listed for sale$799,900+252.4%$237/sqft
    Source: East Tennessee Realtors #1284443 Report a problem
    9/1/1998Sold$227,000+9.7%$67/sqft
    Source: Public Record Report a problem
    5/17/1994Sold$207,000$61/sqft
    Source: Public Record Report a problem

    Public tax history

    YearProperty taxesTax assessment
    2025$1,820 $117,125
    2024$1,820 $117,125
    2023$1,820 $117,125
    2022$1,820 -2.7%$117,125 +32.8%
    2021$1,870 $88,200 -75%
    2020$1,870 $352,800
    2019$1,870 $352,800
    2018$1,870 --
    2017$1,870 -2.4%$88,200
    2016$1,916 --
    2015$1,916 --
    2014$1,916 0%--
    2013$1,916 -49%--
    2012$3,760 --
    2011$3,760 $78,000
    2010$3,760 $78,000
    2009$3,760 -4%$78,000 +9.6%
    2008$3,915 +0%$71,175
    2007$3,915 $71,175
    2006$3,915 $71,175
    2005$3,915 +0.5%$71,175 +9.8%
    2004$3,896 +6.2%$64,825
    2003$3,669 $64,825 +7.9%
    2002-- $60,075
    2001-- $60,075 +9.5%
    2000-- $54,850
    Find assessor info on the county website

    Neighborhood: 37934

    Nearby schools

    GreatSchools rating
    Schools provided by the listing agent
    • Elementary: Farragut Primary
    • Middle: Farragut
    • High: Farragut

    Source: East Tennessee Realtors. This data may not be complete. We recommend contacting the local school district to confirm school assignments for this home.

    Get a cash offer in 3 minutes
    Find out how much your home could sell for in as little as 3 minutes with a no-obligation cash offer.
    Estimated market value
    $742,100
    Get a cash offer in 3 minutes
    Find out how much your home could sell for in as little as 3 minutes with a no-obligation cash offer.
    Estimated market value
    $742,100