Skip main navigation
Off market
Street View
  • $846,100

    12521 Cliff Edge Dr, Herndon, VA 20170

    4beds
    2,545sqft
    SingleFamily
    Built in 1983
    8,538 Square Feet Lot
    $846,100 Zestimate®
    $332/sqft
    $3,861 Estimated rent

    Home value

    $846,100

    $804,000 - $888,000

    $3,861/mo

    Zestimate® history
    Loading
    Loading...

    Owner options

    List your home for rent

    $3,861/mo

    Rent Zestimate®

    Find your next renter with Zillow Rental Manager. Plus, with online applications, you can quickly screen prospective tenants – for free.

    Learn more

    $3,861/mo

    Rent Zestimate®

    Refinance and save

    $5,320/mo

    Est. payment

    Refinancing to a lower rate could help reduce your monthly payments and save thousands over the life of the loan.

    See today's rates

    $5,320/mo

    Est. payment

    Explore your selling options

    Work with a Zillow partner agent

    Leverage their expertise and Zillow's premium Showcase listings to get your home seen by more buyers.

    Get started

    List with your own agent

    Get your home in front of millions of buyers by listing it on Zillow.

    Learn how to do it

    Sell it yourself

    Take full control of how buyers see your home on Zillow by listing For Sale by Owner (FSBO).

    List your home

    What's special

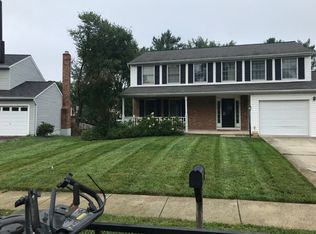
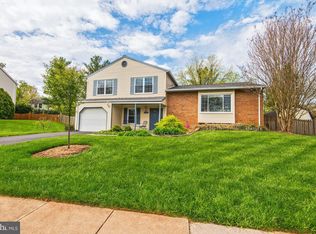
    SNEAK PREVIEW OPEN HOUSE - THURSDAY, APRIL 14TH 5-7 PM Fantastic front porch colonial hits the market in Herndon, VA! This beautifully updated home features 4 bedrooms, 2.5 bathrooms, 2545 finished sqft of living space, and a 2 car garage. Nothing to do but move in! The main level offers hardwood flooring, a formal living and dining room, a spacious kitchen with open flow into the family room with a wood-burning fireplace. The upper level offers 3 large guest bedrooms and a hall full bath + a spacious primary suite with a renovated primary bath and walk-in closet. The finished lower level offers a large recreation room, an office, tons of storage + a media room. Enjoy outdoor entertaining on a spacious deck + huge, fenced rear yard for kicking the soccer ball or dog run. Located in the coveted Fairfax County School System; this home is zoned for Dranesville Elementary, Herndon Middle, and Herndon High School. Minutes to major commuter routes of Fairfax County Parkway, Leesburg Pike, Route 28, the Toll Road, and just 5 miles to the Silverline Wiehle Metro & the Herndon Monroe Park and Ride New Metro Station. Enjoy all of what Herndon has to offer with tons of downtown Herndon festivities like the Free Summer Concert Series Friday Night Live on the town green, the Herndon Farmers Market, the Herndon Festival + fresh-made tres leches at the Herndon Bodega, or great wings at local favorite Jimmy's Old Town Tavern. Steps to Dranesville Elementary and about a mile to grocery and restaurants. Small town charm right outside the big city - you will LOVE living in Herndon! SPECIAL FEATURES of this home; HVAC 2020. Master bath remodel 2020. Deck installed 2017 & stained June 2018 & Sept 2020. Fence 2016. Bedroom fans, Kitchen faucet, Guest Bath faucet, deck lights 2021. Home office remodeled 2020. Basement carpet & office flooring 2020. Water heater 2020. Dishwasher 2020.

    This property is off market, which means it's not currently listed for sale or rent on Zillow. This may be different from what's available on other websites or public sources.
    Facts & features

    Interior

    Bedrooms & bathrooms
    • Bedrooms: 4
    • Bathrooms: 3
    • Full bathrooms: 2
    • 1/2 bathrooms: 1
    Heating
    • Heat pump, Electric
    Cooling
    • Central
    Appliances
    • Included: Dishwasher, Dryer, Freezer, Garbage disposal, Microwave, Range / Oven, Refrigerator, Washer
    Features
    • Flooring: Carpet, Linoleum / Vinyl
    • Basement: Finished
    • Has fireplace: Yes
    Interior area
    • Total interior livable area: 2,545 sqft

    Property

    Parking
    • Total spaces: 2
    • Parking features: Garage - Attached
    Features
    • Exterior features: Vinyl
    Lot
    • Size: 8,538 Square Feet
    Details
    • Parcel number: 0054050010

    Construction

    Type & style
    • Home type: SingleFamily
    Materials
    • Metal
    • Roof: Shake / Shingle
    Condition
    • Year built: 1983

    Community & HOA

    HOA
    • Has HOA: Yes
    • HOA fee: $60 monthly
    Location
    • Region: Herndon

    Financial & listing details

    • Price per square foot: $332/sqft
    • Tax assessed value: $741,620
    • Annual tax amount: $9,183

    Price history

    DateEventPrice
    5/12/2022Sold$763,000+10.7%$300/sqft
    Source: Bright MLS #VAFX2058654 Report a problem
    4/16/2022Pending sale$689,000$271/sqft
    Source: Bright MLS #VAFX2058654 Report a problem
    4/14/2022Listed for sale$689,000+37.8%$271/sqft
    Source: Bright MLS #VAFX2058654 Report a problem
    5/8/2015Sold$499,900$196/sqft
    Source: Public Record Report a problem
    4/7/2015Pending sale$499,900$196/sqft
    Source: Coldwell Banker Residential Brokerage - Vienna #FX8567435 Report a problem
    3/17/2015Price change$499,900-4.8%$196/sqft
    Source: Coldwell Banker Residential Brokerage - Vienna #FX8567435 Report a problem
    3/6/2015Listed for sale$524,900+19.3%$206/sqft
    Source: Coldwell Banker Residential Brokerage - Vienna #FX8567435 Report a problem
    6/1/2012Sold$439,900$173/sqft
    Source: Public Record Report a problem
    2/18/2012Price change$439,900-5.4%$173/sqft
    Source: Prudential PenFed Realty #FX7689484 Report a problem
    10/12/2011Price change$464,900-2.1%$183/sqft
    Source: Prudential Carruthers REALTORS #FX7689484 Report a problem
    9/14/2011Listed for sale$474,900+9.2%$187/sqft
    Source: Prudential Carruthers REALTORS #FX7689484 Report a problem
    6/30/2008Sold$435,000-1.1%$171/sqft
    Source: Public Record Report a problem
    5/8/2008Price change$439,900-3.3%$173/sqft
    Source: Century 21 #FX6630240 Report a problem
    5/4/2008Price change$454,900+3.4%$179/sqft
    Source: NCI #FX6630240 Report a problem
    5/1/2008Price change$439,900-3.3%$173/sqft
    Source: NCI #FX6630240 Report a problem
    3/30/2008Price change$454,900-3.2%$179/sqft
    Source: NCI #FX6630240 Report a problem
    2/1/2008Listed for sale$469,900$185/sqft
    Source: NCI #FX6630240 Report a problem

    Public tax history

    YearProperty taxesTax assessment
    2025$9,183 +3.2%$741,620 +2.9%
    2024$8,901 +10.1%$720,390 +7.1%
    2023$8,084 +17.9%$672,940 +20.6%
    2022$6,855 $557,970 +8%
    2021-- $516,720 +3.2%
    2020$6,294 +3%$500,590 +3.5%
    2019$6,110 +3.9%$483,760 +3.5%
    2018$5,884 +3%$467,560 +1.1%
    2017$5,714 +1.4%$462,440 +1.3%
    2016$5,635 +8.2%$456,640 +4.8%
    2015$5,209 +0.5%$435,840 +0.3%
    2014$5,184 $434,560 +5.1%
    2013-- $413,510 +4.5%
    2012-- $395,620
    2011-- $395,620 +5.5%
    2010-- $374,960 -10.1%
    2009-- $417,110 -8%
    2008-- $453,350 -6%
    2007-- $482,240 +72%
    2003-- $280,335 +10%
    2002-- $254,850 +22%
    2001-- $208,895
    Find assessor info on the county website

    Neighborhood: 20170

    Nearby schools

    GreatSchools rating
    Schools provided by the listing agent
    • Elementary: Dranesville Elementary
    • Middle: Herndon Middle School
    • High: Herndon High School
    • District: Fairfax County Public Schools

    Source: The MLS. This data may not be complete. We recommend contacting the local school district to confirm school assignments for this home.

    Get a cash offer in 3 minutes
    Find out how much your home could sell for in as little as 3 minutes with a no-obligation cash offer.
    Estimated market value
    $846,100
    Get a cash offer in 3 minutes
    Find out how much your home could sell for in as little as 3 minutes with a no-obligation cash offer.
    Estimated market value
    $846,100