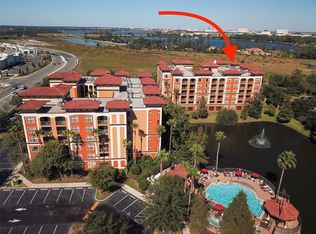
This resort vacation condo is awesome - it's located on I-Drive and is approximately 10 minutes from Disney Springs, 5 minutes from SeaWorld, and 10 minutes from Universal Studios. The resort is family and pet-friendly with every amenity imaginable. We just started renting it with expected returns of around $2000-$3,000 monthly based on current bookings! The $820 HOA fee covers everything - and I mean everything - electric, water, trash, landscaping, cable/internet, etc. There is a huge resort pool with an outdoor bar, indoor cafe, arcade, gym, and another pool in the back. There is also a splash pad and 2 jacuzzis. We are located toward the back of the resort, on the first floor, offering tons of privacy and a huge side yard area for pets. Inside the unit there are 2 huge bedrooms, an open-concept kitchen, large living and dining areas, office workspace, a jacuzzi tub in the master bathroom, and a screened in back porch overlooking the fenced courtyard. There is also an indoor laundry closet with a stackable washer/dryer. We loved it here and are only selling because we purchased a home and moved to Orlando full-time! But if you like the idea of a vacation home for your family, you can't beat the location and the price! You can stay a week or two each month and still make a profit on the rental income! We use an Airbnb superhost and she takes care of everything, so we don't have to go through the on-site management company.
For sale
$177,000
12521 FLORIDAYS RESORT DRIVE #103F, ORLANDO, FL 32821
2beds
957sqft
:
Get pre-qualified$2,080/mo
Hotel/Motel, Condominium
Built in 2006
-- sqft lot
$167,400 Zestimate®
$185/sqft
$825/mo HOA
What's special
Office workspaceSplash padOpen-concept kitchen
- 10 days |
- 216 |
- 21 |
Zillow last checked:
Listing updated:
Listed by:
Keith Gordon 727-610-8041,
GET MORE OFFERS 877-232-9695
Source: Stellar MLS,MLS#: TB8448566 Originating MLS: Suncoast Tampa
Originating MLS: Suncoast Tampa
Facts & features
Interior
Bedrooms & bathrooms
- Bedrooms: 2
- Bathrooms: 2
- Full bathrooms: 2
Rooms
- Room types: Utility Room
Primary bedroom
- Features: Built-in Closet
- Level: First
- Area: 196 Square Feet
- Dimensions: 14x14
Bedroom 2
- Features: Built-in Closet
- Level: First
- Area: 168 Square Feet
- Dimensions: 14x12
Primary bathroom
- Level: First
- Area: 140 Square Feet
- Dimensions: 14x10
Bathroom 2
- Level: First
- Area: 80 Square Feet
- Dimensions: 8x10
Kitchen
- Level: First
- Area: 120 Square Feet
- Dimensions: 10x12
Living room
- Level: First
- Area: 168 Square Feet
- Dimensions: 12x14
Heating
- Central
Cooling
- Central Air
Appliances
- Included: Dishwasher, Dryer, Electric Water Heater, Microwave, Range, Refrigerator, Washer
- Laundry: Laundry Closet
Features
- Ceiling Fan(s), Elevator, Open Floorplan, Split Bedroom
- Flooring: Carpet, Ceramic Tile, Laminate
- Has fireplace: No
Interior area
- Total structure area: 1,003
- Total interior livable area: 957 sqft
Video & virtual tour
Property
Parking
- Parking features: Ground Level, On Street
- Has uncovered spaces: Yes
Features
- Levels: One
- Stories: 1
- Patio & porch: Rear Porch, Screened
- Exterior features: Courtyard, Dog Run, Sidewalk
- Fencing: Fenced
- Has view: Yes
- View description: Garden
Lot
- Size: 957 Square Feet
- Features: City Lot, Private
Details
- Parcel number: 232428290106103
- Zoning: P-D
- Special conditions: None
Construction
Type & style
- Home type: Condo
- Property subtype: Hotel/Motel, Condominium
- Attached to another structure: Yes
Materials
- Block
- Foundation: Slab
- Roof: Tile
Condition
- New construction: No
- Year built: 2006
Utilities & green energy
- Sewer: Public Sewer
- Water: Public
- Utilities for property: Public
Community & HOA
Community
- Features: Clubhouse, Deed Restrictions, Fitness Center, Pool, Restaurant
- Pet fee: $0 monthly
- Subdivision: FLORIDAYS ORLANDO RESIDENCE PH 06
HOA
- Has HOA: Yes
- Amenities included: Pool
- Services included: Cable TV, Community Pool, Electricity, Reserve Fund, Insurance, Internet, Maintenance Structure, Maintenance Grounds, Pest Control, Sewer, Trash, Water
- HOA fee: $825 monthly
- HOA name: Paramount Hospitality Management
Location
- Region: Orlando
Financial & listing details
- Price per square foot: $185/sqft
- Tax assessed value: $207,350
- Annual tax amount: $3,397
- Date on market: 11/14/2025
- Cumulative days on market: 149 days
- Listing terms: Cash,Conventional
- Ownership: Condominium
- Total actual rent: 0
- Road surface type: Asphalt
Estimated market value
$167,400
$159,000 - $176,000
$1,909/mo
Price history
| Date | Event | Price |
|---|---|---|
| 7/31/2026 | Listed for sale | $177,000$185/sqft |
Source:  Stellar MLS #TB8448566 Report a problem Stellar MLS #TB8448566 Report a problem | ||
| 4/1/2026 | Listing removed | $177,000$185/sqft |
Source: Stellar MLS #TB8448566 Report a problem | ||
| 11/15/2025 | Listed for sale | $177,000+1.1%$185/sqft |
Source: Stellar MLS #TB8448566 Report a problem | ||
| 5/28/2025 | Sold | $175,000-2.8%$183/sqft |
Source: Stellar MLS #O6280307 Report a problem | ||
| 5/1/2025 | Pending sale | $180,000$188/sqft |
Source: Stellar MLS #O6280307 Report a problem | ||
| 4/17/2025 | Price change | $180,000-4.8%$188/sqft |
Source: Stellar MLS #O6280307 Report a problem | ||
| 4/4/2025 | Price change | $189,000-3.1%$197/sqft |
Source: Stellar MLS #O6280307 Report a problem | ||
| 2/12/2025 | Listed for sale | $195,000$204/sqft |
Source: Stellar MLS #O6280307 Report a problem | ||
| 5/27/2021 | Listing removed | -- |
Source: Stellar MLS #O5814311 Report a problem | ||
| 4/6/2021 | Price change | $195,000+11.4%$204/sqft |
Source: Stellar MLS #O5814311 Report a problem | ||
| 1/11/2021 | Price change | $175,000-14.6%$183/sqft |
Source: Stellar MLS #O5814311 Report a problem | ||
| 1/28/2020 | Price change | $205,000-4.7%$214/sqft |
Source: MBR HOMES INTERNATIONAL REALTY LLC #O5814311 Report a problem | ||
| 12/2/2019 | Price change | $215,000-2.3%$225/sqft |
Source: MBR HOMES INTERNATIONAL REALTY LLC #O5814311 Report a problem | ||
| 9/24/2019 | Listed for sale | $220,000+51.7%$230/sqft |
Source: MBR HOMES INTERNATIONAL REALTY LLC #O5814311 Report a problem | ||
| 6/25/2010 | Sold | $145,000-56.9%$152/sqft |
Source: Public Record Report a problem | ||
| 7/24/2007 | Sold | $336,800$352/sqft |
Source: Public Record Report a problem | ||
Public tax history
| Year | Property taxes | Tax assessment |
|---|---|---|
| 2024 | $3,397 +14.3% | $207,350 +9.8% |
| 2023 | $2,971 +7.4% | $188,760 +7.7% |
| 2022 | $2,767 -5.3% | $175,300 -3.5% |
| 2021 | $2,923 -2.7% | $181,690 -1.9% |
| 2020 | $3,005 +0.2% | $185,300 +1.8% |
| 2019 | $2,998 -1.2% | $181,945 |
| 2018 | $3,035 | $181,945 |
| 2017 | $3,035 -1.2% | $181,945 |
| 2016 | $3,072 -1.9% | $181,945 -9.8% |
| 2015 | $3,130 +6.2% | $201,761 +12% |
| 2014 | $2,947 | $180,087 |
| 2006 | -- | -- |
Find assessor info on the county website
Monthly payment
Est. payment
Payment breakdown
Explore the cost of this home by adjusting the details. Changes won't be saved.Climate risks
Neighborhood: 32821
Nearby schools
GreatSchools rating
- 2/10Sunshine ElementaryGrades: PK-5Distance: 1 mi
- 5/10Freedom Middle SchoolGrades: 6-8Distance: 4.3 mi
- 5/10LAKE BUENA VISTA HIGH SCHOOL-0932Grades: 9-12Distance: 1.1 mi
- $250,0002 bd2 ba957 sqft12521 Floridays Resort Dr #510, Orlando, FL 32821Sold

- $251,0003 bd2 ba1.2k sqft12521 Floridays Resort Dr APT 601-F, Orlando, FL 32821Sold
- $176,0003 bd2 ba1.2k sqft12521 Floridays Resort Dr APT 109-F, Orlando, FL 32821Sold

- $164,0002 bd2 ba957 sqft12521 Floridays Resort Dr APT 206-F, Orlando, FL 32821Sold
- $140,0002 bd2 ba957 sqft12521 Floridays Resort Dr APT 307-F, Orlando, FL 32821Sold
- $218,0003 bd2 ba1.2k sqft12521 Floridays Resort Dr APT 404-F, Orlando, FL 32821Sold
- $240,0002 bd2 ba957 sqft12521 Floridays Resort Dr APT 406-F, Orlando, FL 32821Sold
- $175,0003 bd2 ba1.2k sqft12521 Floridays Resort Dr APT 501-F, Orlando, FL 32821Sold
A local agent can set up tours, give advice and negotiate with sellers.
A local lender can help you make sure your offer is ready when you are.
Similar homes
- $179,0002 bd2 ba957 sqft12527 FLORIDAYS RESORT DRIVE #402E, ORLANDO, FL 32821For Sale
 MLS ID #O6391645, Ludmyla Pereira de Araujo, NOVA REAL ESTATE SERVICES INC. Stellar MLS
 - $205,0003 bd2 ba1.2k sqft12538 FLORIDAYS RESORT DRIVE #109C, ORLANDO, FL 32821For Sale
 MLS ID #S5152010, James Donovan, TEAM DONOVAN. Stellar MLS
 - $175,0002 bd2 ba1k sqft8101 RESORT VILLAGE DRIVE #31110, ORLANDO, FL 32821For Sale
 MLS ID #O6429149, Jeffrey Funk, PA, EXP REALTY LLC. Stellar MLS
 - $170,9002 bd2 ba957 sqft12527 FLORIDAYS RESORT DRIVE #605-E, ORLANDO, FL 32821For Sale
 MLS ID #O6391362, Robert Anarumo, FLORIDA REALTY MARKETPLACE. Stellar MLS
 - $185,0002 bd2 ba957 sqft12538 FLORIDAYS RESORT DRIVE #602C, ORLANDO, FL 32821For SaleMLS ID #O6398461, Irma Shaffer, COLDWELL BANKER REALTY. Stellar MLS
- $189,9992 bd2 ba957 sqft12544 FLORIDAYS RESORT DRIVE #508B, ORLANDO, FL 32821For SaleMLS ID #O6401097, Robert Anarumo, FLORIDA REALTY MARKETPLACE. Stellar MLS
- $165,0002 bd2 ba957 sqft12539 FLORIDAYS RESORT DRIVE #305-D, ORLANDO, FL 32821For SaleMLS ID #S5105392, James Donovan, TEAM DONOVAN. Stellar MLS
- $169,9002 bd2 ba957 sqft12538 FLORIDAYS RESORT DR #C-211, ORLANDO, FL 32821For SaleMLS ID #S5110186, Shirlei DeVito, CENTURY 21 CARIOTI. Stellar MLS
- $159,0002 bd2 ba957 sqft12527 FLORIDAYS RESORT DRIVE #611-E, ORLANDO, FL 32821For SaleMLS ID #O6364186, Ursula Garcia Moraes, PRISTINE INTERNATIONAL REALTY LLC. Stellar MLS
- $160,0002 bd2 ba957 sqft12539 FLORIDAYS RESORT DRIVE #211D, ORLANDO, FL 32821For SaleMLS ID #S5119508, Robert Anarumo, FLORIDA REALTY MARKETPLACE. Stellar MLS
- $197,5002 bd2 ba957 sqft12539 FLORIDAYS RESORT DRIVE #107D, ORLANDO, FL 32821For SaleMLS ID #O6380557, Suzanne Docobo, EXP REALTY LLC. Stellar MLS
- $179,0002 bd2 ba1k sqft8101 RESORT VILLAGE DRIVE #31210, ORLANDO, FL 32821For SaleMLS ID #O6336228, David Myers, ZIRO REALTY. Stellar MLS
- $217,0002 bd2 ba957 sqft12544 FLORIDAYS RESORT DR #202B, ORLANDO, FL 32821For SaleMLS ID #S5151770, Shirlei DeVito, CENTURY 21 CARIOTI. Stellar MLS
- $225,0002 bd2 ba957 sqft12544 FLORIDAYS RESORT DRIVE #402B, ORLANDO, FL 32821For SaleMLS ID #O6382440, Alisa Hildebrand, WEICHERT REALTORS HALLMARK PROPERTIES. Stellar MLS
- $175,0002 bd2 ba1k sqft8112 POINCIANA BOULEVARD #1706, ORLANDO, FL 32821For SaleMLS ID #S5112618, James Donovan, TEAM DONOVAN. Stellar MLS
- $172,0003 bd3 ba1.4k sqft8100 POINCIANA BOULEVARD #2505, ORLANDO, FL 32821For SaleMLS ID #O6419421, Kathryn Stelljes, KELLER WILLIAMS REALTY AT THE PARKS. Stellar MLS
- $179,0002 bd2 ba1k sqft8112 POINCIANA BOULEVARD #1206, ORLANDO, FL 32821For SaleMLS ID #O6384044, Beresford Jones, Jr, CENTURY 21 CARIOTI. Stellar MLS
- $220,0002 bd2 ba957 sqft12544 FLORIDAYS RESORT DRIVE, ORLANDO, FL 32821For SaleMLS ID #S5118525, John Gomez, EXP REALTY LLC. Stellar MLS
- $170,0003 bd2 ba1.2k sqft8101 RESORT VILLAGE DRIVE #31202, ORLANDO, FL 32821For SaleMLS ID #O6404397, Iris Glover, KELLER WILLIAMS CLASSIC. Stellar MLS
- $189,2002 bd2 ba1k sqft8112 POINCIANA BOULEVARD #1306, ORLANDO, FL 32821For SaleMLS ID #O6388971, Carolina Derregibus, THE AGENCY FL. Stellar MLS
