This beautiful, nearly-completed, and never-lived-in 3-story townhome is designed for modern, low-maintenance living. This middle-unit home combines premium upgrades with the ultimate convenience. The thoughtfully designed 3-story layout features a 2-car rear-entry garage, 4 bedrooms and 3.5 bathrooms, highlighted by a guest suite and full bath on the 1st floor. The 2nd floor features LVP flooring throughout a massive, open-concept living space flooded with natural light. The main living level seamlessly connects the living area to the kitchen showcasing a large island and quartz countertops. Step right outside your kitchen onto a large balcony that serves as the perfect spot for morning coffee or evening relaxation. The private 3rd floor features 3 additional bedrooms, including a spacious primary suite and a convenient laundry area. Nestled in a highly sought-after area near Mallard Creek and University Research Park, you are just minutes from UNC-Charlotte with effortless access to local recreation, premium shopping, vibrant restaurants, and major commuter routes. Buy with absolute confidence, as this home comes fully backed by a comprehensive 1-2-6 Year Builder Warranty package covering workmanship, mechanical systems, and structural integrity.
Active
Price cut: $20.7K (11/18)
$374,900
12521 Jimmy Oehler Rd #25, Charlotte, NC 28269
4beds
1,911sqft
Townhouse
Built in 2026
0.04 Acres Lot
$373,800 Zestimate®
$196/sqft
$175/mo HOA
What's special
- 13 days
- 14
- 0
Likely to sell faster than
Zillow last checked:
Listing updated:
Listed by:
Bradley Norris Brad.Norris@DreamFindersHomes.com,
Dream Finders Realty, LLC.
Source: Canopy MLS as distributed by MLS GRID,MLS#: 4440507
Facts & features
Interior
Bedrooms & bathrooms
- Bedrooms: 4
- Bathrooms: 4
- Full bathrooms: 3
- 1/2 bathrooms: 1
- Main level bedrooms: 1
Primary bedroom
- Level: Upper
Heating
- Heat Pump
Cooling
- Central Air
Appliances
- Included: Dishwasher, Disposal, Electric Range, Electric Water Heater, Microwave, Refrigerator, Washer/Dryer
- Laundry: Laundry Room, Upper Level
Features
- Has basement: No
Interior area
- Total structure area: 1,274
- Total interior livable area: 1,911 sqft
- Finished area above ground: 1,911
- Finished area below ground: 0
Property
Parking
- Total spaces: 2
- Parking features: Attached Garage, Garage Door Opener, Garage Faces Rear, Garage on Main Level
- Attached garage spaces: 2
Features
- Levels: Three Or More
- Stories: 3
- Entry location: Main
Lot
- Size: 0.04 Acres
- Dimensions: 20' x 77.50'
Details
- Parcel number: 02930283
- Zoning: Residential
- Special conditions: Standard
Construction
Type & style
- Home type: Townhouse
- Property subtype: Townhouse
Materials
- Vinyl
- Foundation: Slab
Condition
- New construction: Yes
- Year built: 2026
Details
- Builder model: Adaline
- Builder name: Dream Finders Homes
Utilities & green energy
- Sewer: Public Sewer
- Water: City
Community & HOA
Community
- Subdivision: Laurel Creek Townhomes
HOA
- Has HOA: Yes
- HOA fee: $175 monthly
- HOA name: Kuester Management Group
- HOA phone: 704-894-9052
Location
- Region: Charlotte
Financial & listing details
- Price per square foot: $196/sqft
- Date on market: 11/3/2026
- Cumulative days on market: 14 days
- Listing terms: Cash,Conventional,FHA,VA Loan
- Road surface type: Paved
Estimated market value
$373,800
$355,000 - $392,000
Not available
Price history
| Date | Event | Price |
|---|---|---|
| 11/18/2026 | Price change | $374,900-5.2%$196/sqft |
Source:  Canopy MLS as distributed by MLS GRID #4440507 Report a problem | ||
| 11/4/2026 | Listed for sale | $395,645$207/sqft |
Source: Canopy MLS as distributed by MLS GRID #4440507 Report a problem | ||
Public tax history
Tax history is unavailable.
Monthly payment
Est. payment
Payment breakdown
Explore the cost of this home by adjusting the details. Changes won't be saved.Climate risks
Neighborhood: Prosperity Village
Nearby schools
Schools provided by the listing agent
- Elementary: Vaughan Academy of Technology at Parkside
- Middle: Ridge Road
- High: Mallard Creek
Source: Canopy MLS as distributed by MLS GRID. This data may not be complete. We recommend contacting the local school district to confirm school assignments for this home.
- $384,9003 bd3 ba1.9k sqft12525 Jimmy Oehler Rd #26, Charlotte, NC 28269New Construction

- $384,9003 bd3 ba1.9k sqft12517 Jimmy Oehler Rd #24, Charlotte, NC 28269New Construction
- $374,9004 bd4 ba1.9k sqft12521 Jimmy Oehler Rd, Charlotte, NC 28269New Construction
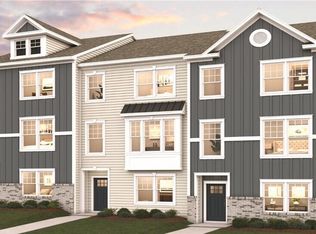
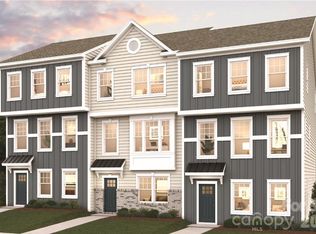
- $334,9003 bd3 ba1.5k sqft12509 Jimmy Oehler Rd #22, Charlotte, NC 28269New Construction
Similar homes
- $380,0003 bd3 ba1.8k sqft7040 Bentz St, Charlotte, NC 28269For Sale
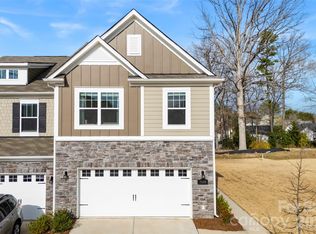
 MLS ID #4442741, Gregory Faulcon, Faulcon & Associates Real Estate. Canopy MLS as distributed by MLS GRID
- from $374,9003 bd3 ba1.9k sqftAdaline Interior Plan, Laurel Creek, Charlotte, NC 28269New Construction
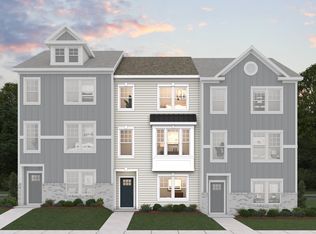 Dream Finders Homes
- $374,9004 bd4 ba1.9k sqftAdaline, Charlotte, NC 28269New Construction
 MLS ID #10201654, Brad Norris. Doorify MLS
- $374,9004 bd4 ba1.9k sqft12417 Jimmy Oehler Rd #13, Charlotte, NC 28269New ConstructionMLS ID #4440475, Bradley Norris, Dream Finders Realty, LLC.. Canopy MLS as distributed by MLS GRID
- $384,9004 bd4 ba1.9k sqftAdaline, Charlotte, NC 28269New ConstructionMLS ID #10201642, Brad Norris. Doorify MLS
- $384,9004 bd4 ba1.9k sqftAdaline, Charlotte, NC 28269New ConstructionMLS ID #10201638, Brad Norris. Doorify MLS
- $384,9004 bd4 ba1.9k sqft12445 Jimmy Oehler Rd #20, Charlotte, NC 28269New ConstructionMLS ID #4440500, Bradley Norris, Dream Finders Realty, LLC.. Canopy MLS as distributed by MLS GRID
- $384,9004 bd4 ba1.9k sqft12437 Jimmy Oehler Rd #18, Charlotte, NC 28269New ConstructionMLS ID #4440498, Bradley Norris, Dream Finders Realty, LLC.. Canopy MLS as distributed by MLS GRID
- $374,9004 bd4 ba1.9k sqft12417 Jimmy Oehler Rd, Charlotte, NC 28269New ConstructionMLS ID #10196406, Brad Norris. Doorify MLS
- $374,9003 bd4 ba1.9k sqftAdaline, Charlotte, NC 28269New ConstructionMLS ID #10201640, Brad Norris. Doorify MLS
- $374,9003 bd4 ba1.9k sqft12441 Jimmy Oehler Rd #19, Charlotte, NC 28269New ConstructionMLS ID #4440499, Bradley Norris, Dream Finders Realty, LLC.. Canopy MLS as distributed by MLS GRID
- $344,9004 bd4 ba1.7k sqftRuby, Charlotte, NC 28269New ConstructionMLS ID #10201651, Brad Norris. Doorify MLS
- $344,9004 bd4 ba1.7k sqftRuby, Charlotte, NC 28269New ConstructionMLS ID #10201637, Brad Norris. Doorify MLS
- $344,9004 bd4 ba1.7k sqftRuby, Charlotte, NC 28269New ConstructionMLS ID #10201631, Brad Norris. Doorify MLS
- $344,9004 bd4 ba1.7k sqft12513 Jimmy Oehler Rd #23, Charlotte, NC 28269New ConstructionMLS ID #4440505, Bradley Norris, Dream Finders Realty, LLC.. Canopy MLS as distributed by MLS GRID
- $344,9004 bd4 ba1.7k sqft12425 Jimmy Oehler Rd #15, Charlotte, NC 28269New ConstructionMLS ID #4440491, Bradley Norris, Dream Finders Realty, LLC.. Canopy MLS as distributed by MLS GRID
- $379,9903 bd3 ba1.9k sqftAdaline, Charlotte, NC 28269New ConstructionMLS ID #10201634, Brad Norris. Doorify MLS
- $399,9994 bd3 ba2.4k sqft3405 Balsam Tree Dr, Charlotte, NC 28269For SaleMLS ID #4439824, Matt Stone, Stone Realty Group. Canopy MLS as distributed by MLS GRID
