Hard to find all brick 4-bedroom ranch home with basement and private upstairs bedroom & full bath which could also be utilized as a bonus room in coveted Admirals Bay--a Geist Waterfront Community. Inside, you are welcomed with a large entryway, and formal dining room. As you step into the great room you will notice the natural lighting, heightened ceilings, built-ins and the focal point of the room the double sided floor-to-ceiling fireplace creating a cozy and inviting space for relaxing in the evenings. The updated chef's kitchen offers, granite tops, large island with seating, stainless steel appliances, abundant cabinet space, pantry and hearth room which overlook the serene backyard area. Just past the hearth room, step out onto the spacious deck overlooking the private backyard. Also on the main level you'll find the primary bedroom & en-suite, and 2 spacious secondary bedrooms. The upper level you'll find a private bedroom & full bath. The basement is a blank slate---so many possibilities! Located minutes from Geist Marina.
Sold
Zillow last checked:
Listing updated:
Bought with:
Gregory Bashenow
Real Broker, LLC
Craig Deboor
Real Broker, LLC
Source: MIBOR as distributed by MLS GRID,MLS#: 22110171
Price history
| Date | Event | Price |
|---|---|---|
| 9/3/2026 | Sold | $535,000-2.6%$153/sqft |
Source:  MIBOR as distributed by MLS GRID #22110171 Report a problem MIBOR as distributed by MLS GRID #22110171 Report a problem | ||
| 8/9/2026 | Pending sale | $549,000$157/sqft |
Source: MIBOR as distributed by MLS GRID #22110171 Report a problem | ||
| 7/25/2026 | Price change | $549,000-1.8%$157/sqft |
Source: MIBOR as distributed by MLS GRID #22110171 Report a problem | ||
| 7/10/2026 | Listed for sale | $559,000+46.7%$160/sqft |
Source: MIBOR as distributed by MLS GRID #22110171 Report a problem | ||
| 9/4/2020 | Sold | $381,000-1%$109/sqft |
Source: MIBOR as distributed by MLS GRID #21725603 Report a problem | ||
| 7/22/2020 | Pending sale | $385,000$110/sqft |
Source: Triple E Realty, LLC #21725603 Report a problem | ||
| 7/19/2020 | Listed for sale | $385,000$110/sqft |
Source: Triple E Realty, LLC #21725603 Report a problem | ||
Nearby homes
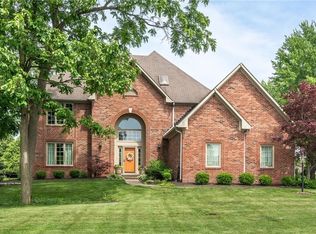
- $509,0004 bd3 ba3.4k sqft8731 Creekwood Ln, Indianapolis, IN 46236Off Market
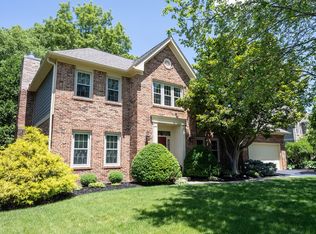
- $483,4005 bd2 ba2.6k sqft12534 Creekwood Ct, Indianapolis, IN 46236Off Market
- $465,0003 bd4 ba3.5k sqft12522 Old Stone Dr, Indianapolis, IN 46236Sold
- $419,2004 bd3 ba2.1k sqft8721 Creekwood Ln, Indianapolis, IN 46236Off Market
Get a cash offer in 3 minutes
Find out how much your home could sell for in as little as 3 minutes with a no-obligation cash offer.
Estimated market value
$537,700
