3 BDRM PLUS two additional non-conforming BR's and 1/2 BA downstairs! Step into this stunning Mediterranean-style stucco home w/tile roof, where elegance & functionality blend seamlessly. A covered front porch leads to a custom wrought iron entry door, opening to gorgeous hardwood floors flowing through most of the main living areas. The sun-drenched owner’s suite boasts plush carpet, a cozy sitting area surrounded by windows, a walk-in closet, & a see-through fireplace connecting to the spa-like bathroom featuring custom marble tile, a jetted tub, a shower, & a double vanity. Just beyond the foyer, the sunroom walks out to a charming martini deck & steps leading to the beautifully landscaped backyard. The formal dining room sits at the front, while the kitchen impresses w/silestone counters, a large island featuring an integrated cooktop, a built-in oven, under-cabinet lighting, & a see-through stone fireplace shared by the hearth room. The breakfast area opens to a maintenance-free Trex deck, offering exterior lighting & a dry underdeck ceiling equipped w/a ceiling fan, creating a perfect outdoor retreat. An expansive laundry room includes tile flooring, a built-in sink, & a pantry configured using Elfa shelves. The finished walk-out LL extends the living space, offering a spacious family room w/new decorative carpet, an 18-foot granite wet bar complete w/a sink, shelving, a refrigerator insert, & a DW drawer. A 3rd BR, full bath, 2 additional non-conforming BRs, & a 1/2bath complete the space. The covered patio has a Sunbright TV & is accented by stone walls, vines, & flowers, overlooks a wrought iron-fenced yard backing to a scenic walking trail leading to the community pool & Tomahawk Creek Trail. Built using steel-frame construction, this well-insulated home features 6-inch-thick walls, a sump pump featuring battery backup, & a 3-car garage offering ample storage. Striking architectural details, 2 gas fireplaces, & thoughtful design make this home a rare find.
Sold
Price Unknown
12521 Richards St, Overland Park, KS 66213
3beds
4,575sqft
Single Family Residence
Built in 1998
0.32 Acres Lot
$807,600 Zestimate®
$--/sqft
$4,541 Estimated rent
Home value
$807,600
$751,000 - $872,000
$4,541/mo
Zestimate® history
Owner options
List your home for rent
$4,541/mo
Rent Zestimate®
Find your next renter with Zillow Rental Manager. Plus, with online applications, you can quickly screen prospective tenants – for free.
$4,541/mo
Rent Zestimate®
Refinance and save
Refinancing to a lower rate could help reduce your monthly payments and save thousands over the life of the loan.
Explore your selling options
Work with a Zillow partner agent
Leverage their expertise and Zillow's premium Showcase listings to get your home seen by more buyers.
Get startedList with your own agent
Get your home in front of millions of buyers by listing it on Zillow.
Learn how to do itSell it yourself
Take full control of how buyers see your home on Zillow by listing For Sale by Owner (FSBO).
List your homeWhat's special
Gas fireplacesStone fireplaceMaintenance-free trex deckPlush carpetFormal dining roomCozy sitting areaBreakfast area
Zillow last checked:
Listing updated:
Listed by:
Billie Bauer 913-484-3009,
Keller Williams Realty Partners Inc.,
Ryann Hemphill 913-238-1402,
Keller Williams Realty Partners Inc.
Bought with:
Laurie Barnds, SP00231190
ReeceNichols -The Village
Source: Heartland MLS as distributed by MLS GRID,MLS#: 2538768
Facts & features
Interior
Bedrooms & bathrooms
- Bedrooms: 3
- Bathrooms: 4
- Full bathrooms: 3
- 1/2 bathrooms: 1
Primary bedroom
- Features: Carpet, Ceiling Fan(s), Fireplace, Walk-In Closet(s)
- Level: First
- Dimensions: 23 x 15
Bedroom 2
- Features: Carpet, Ceiling Fan(s)
- Level: First
- Dimensions: 13 x 10
Bedroom 3
- Features: Carpet
- Level: Lower
- Dimensions: 13 x 10
Bedroom 4
- Features: Carpet
- Level: Lower
- Dimensions: 17 x 10
Primary bathroom
- Features: Double Vanity, Marble, Separate Shower And Tub
- Level: First
- Dimensions: 15 x 10
Bathroom 2
- Features: Ceramic Tiles, Granite Counters, Sauna, Shower Over Tub
- Level: First
Bathroom 3
- Features: Ceramic Tiles, Shower Only
- Level: Lower
Dining room
- Features: Wood Floor
- Level: First
- Dimensions: 18 x 11
Family room
- Features: Carpet
- Level: Lower
- Dimensions: 24 x 15
Half bath
- Features: Ceramic Tiles
- Level: Lower
Hearth room
- Features: Ceiling Fan(s), Fireplace, Wood Floor
- Level: First
- Dimensions: 16 x 14
Kitchen
- Features: Granite Counters, Indirect Lighting, Wood Floor
- Level: First
- Dimensions: 15 x 15
Laundry
- Features: Built-in Features, Ceramic Tiles, Pantry
- Level: First
- Dimensions: 12 x 6
Recreation room
- Features: Built-in Features, Ceramic Tiles, Granite Counters, Wet Bar
- Level: Lower
- Dimensions: 30 x 11
Sitting room
- Features: Carpet
- Level: First
- Dimensions: 15 x 7
Sun room
- Features: Wood Floor
- Level: First
- Dimensions: 15 x 10
Heating
- Forced Air
Cooling
- Electric
Appliances
- Included: Cooktop, Dishwasher, Disposal, Built-In Oven, Built-In Electric Oven
- Laundry: Laundry Room, Off The Kitchen
Features
- Ceiling Fan(s), Custom Cabinets, Kitchen Island, Pantry, Walk-In Closet(s), Wet Bar
- Flooring: Carpet, Marble, Tile, Wood
- Basement: Basement BR,Concrete,Finished,Sump Pump,Walk-Out Access
- Number of fireplaces: 2
- Fireplace features: Hearth Room, Master Bedroom, See Through
Interior area
- Total structure area: 4,575
- Total interior livable area: 4,575 sqft
- Finished area above ground: 2,458
- Finished area below ground: 2,117
Property
Parking
- Total spaces: 3
- Parking features: Attached, Garage Faces Front
- Attached garage spaces: 3
Features
- Patio & porch: Deck, Covered
- Spa features: Bath
- Fencing: Metal
Lot
- Size: 0.32 Acres
- Dimensions: 136 x 113 x 43 x 124 x 59
- Features: Adjoin Greenspace, Cul-De-Sac
Details
- Parcel number: NP19050002 0034
Construction
Type & style
- Home type: SingleFamily
- Architectural style: Traditional
- Property subtype: Single Family Residence
Materials
- Stucco
- Roof: Tile
Condition
- Year built: 1998
Utilities & green energy
- Sewer: Public Sewer
- Water: Public
Community & HOA
Community
- Subdivision: Fairway Woods
HOA
- Has HOA: Yes
- Amenities included: Clubhouse, Pool, Trail(s)
Location
- Region: Overland Park
Financial & listing details
- Tax assessed value: $688,200
- Annual tax amount: $7,989
- Date on market: 4/2/2025
- Listing terms: Cash,Conventional,FHA,VA Loan
- Ownership: Private
- Road surface type: Paved
Price history
| Date | Event | Price |
|---|---|---|
| 5/7/2025 | Sold | -- |
Source:  Heartland MLS as distributed by MLS GRID #2538768 Report a problem Heartland MLS as distributed by MLS GRID #2538768 Report a problem | ||
| 4/23/2025 | Pending sale | $799,000$175/sqft |
Source: Heartland MLS as distributed by MLS GRID #2538768 Report a problem | ||
| 4/7/2025 | Contingent | $799,000$175/sqft |
Source: Heartland MLS as distributed by MLS GRID #2538768 Report a problem | ||
| 4/2/2025 | Listed for sale | $799,000$175/sqft |
Source: Heartland MLS as distributed by MLS GRID #2538768 Report a problem | ||
Public tax history
| Year | Property taxes | Tax assessment |
|---|---|---|
| 2025 | $8,574 +7.3% | $79,143 +8.7% |
| 2024 | $7,989 +6.7% | $72,841 +8.1% |
| 2023 | $7,486 +8.7% | $67,355 +11.1% |
| 2022 | $6,884 | $60,628 +9.1% |
| 2021 | -- | $55,579 +1.6% |
| 2020 | $6,508 | $54,706 +3.9% |
| 2019 | -- | $52,635 +1.9% |
| 2018 | -- | $51,669 +3.5% |
| 2017 | $6,077 +8.1% | $49,898 +5.5% |
| 2016 | $5,620 +2.8% | $47,299 +1.8% |
| 2015 | $5,469 +6.7% | $46,460 +5.1% |
| 2013 | $5,126 -2.2% | $44,206 -1.2% |
| 2012 | $5,243 +0.7% | $44,735 -1.7% |
| 2010 | $5,206 +4% | $45,517 -1.5% |
| 2009 | $5,008 -5.2% | $46,230 -2.5% |
| 2008 | $5,283 +13.8% | $47,437 +10.9% |
| 2007 | $4,644 +4.4% | $42,792 +2.5% |
| 2006 | $4,447 | $41,745 |
| 2005 | -- | $41,745 |
Find assessor info on the county website
Neighborhood: 66213
Nearby homes
- $549,1004 bd3 ba2.4k sqft12517 Richards St, Overland Park, KS 66213Off Market
- $592,2004 bd3 ba2.9k sqft12708 W 126th St, Overland Park, KS 66213Off Market
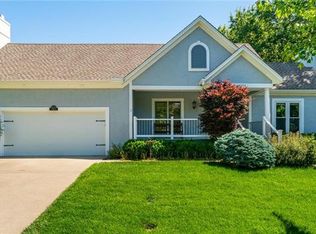
- $--4 bd5 ba3.6k sqft12712 W 126th St, Overland Park, KS 66213Sold

- $608,8004 bd4 ba2.6k sqft12525 Richards St, Overland Park, KS 66213Off Market
- $560,3004 bd3 ba2.8k sqft12716 W 126th St, Overland Park, KS 66213Off Market
- $678,8004 bd5 ba4.2k sqft12513 Richards St, Overland Park, KS 66213Off Market
- $604,1004 bd3 ba2.9k sqft12720 W 126th St, Overland Park, KS 66213Off Market
- $660,0004 bd4 ba3.8k sqft12509 Richards St, Overland Park, KS 66213Off Market
Nearby schools
GreatSchools rating
- 8/10Pleasant Ridge Elementary SchoolGrades: PK-5Distance: 0.5 mi
- 8/10California Trail Middle SchoolGrades: 6-8Distance: 1.2 mi
- 9/10Olathe East Sr High SchoolGrades: 9-12Distance: 1.1 mi
Schools provided by the listing agent
- Elementary: Pleasant Ridge
- Middle: California Trail
- High: Olathe East
Source: Heartland MLS as distributed by MLS GRID. This data may not be complete. We recommend contacting the local school district to confirm school assignments for this home.
Get a cash offer in 3 minutes
Find out how much your home could sell for in as little as 3 minutes with a no-obligation cash offer.
Estimated market value
$807,600
Get a cash offer in 3 minutes
Find out how much your home could sell for in as little as 3 minutes with a no-obligation cash offer.
Estimated market value
$807,600
- Kansas
- Johnson County
- Overland Park
- 66213
- 12521 Richards St
Nearby cities
Nearby neighborhoods
Nearby zip codes
Other Overland Park Topics
