Skip main navigation
Sold for $601,000
  • $601,000

    12521 S Sopris Creek Drive, Parker, CO 80134

    4beds
    3,178sqft
    Single Family Residence
    Built in 2004
    6,185 Square Feet Lot
    $603,600 Zestimate®
    $189/sqft
    $3,372 Estimated rent

    Home value

    $603,600

    $573,000 - $634,000

    $3,372/mo

    Zestimate® history
    Loading
    Loading...

    Owner options

    List your home for rent

    $3,372/mo

    Rent Zestimate®

    Find your next renter with Zillow Rental Manager. Plus, with online applications, you can quickly screen prospective tenants – for free.

    Learn more

    $3,372/mo

    Rent Zestimate®

    Refinance and save

    $3,675/mo

    Est. payment

    Refinancing to a lower rate could help reduce your monthly payments and save thousands over the life of the loan.

    See today's rates

    $3,675/mo

    Est. payment

    Explore your selling options

    Work with a Zillow partner agent

    Leverage their expertise and Zillow's premium Showcase listings to get your home seen by more buyers.

    Get started

    List with your own agent

    Get your home in front of millions of buyers by listing it on Zillow.

    Learn how to do it

    Sell it yourself

    Take full control of how buyers see your home on Zillow by listing For Sale by Owner (FSBO).

    List your home

    What's special

    Gas fireplaceIndoor poolNice viewsOutdoor poolFront porchBig ticketBeautiful backyard
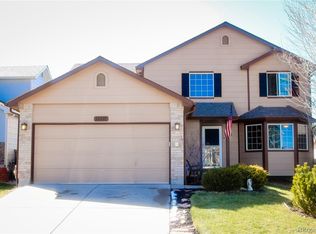
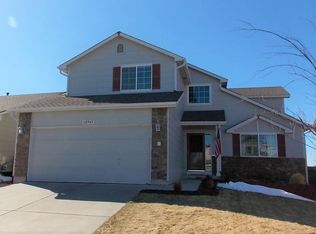
    Welcome Home to your spacious Two-Story Home in Stroh Ranch! Attractive & well-maintained 4BR/3BA home nestled on a quiet cul-de-sac. *Big ticket items are New: Brand New Impact Resistant Roof (2023)*New Roof Covered Back Patio (2020)*New A/C (2023)*New Hot Water Heater (2022)*New Bosch Dishwasher (2022)* New Furnace & Humidifier (2020)*Exterior Painted (2020)*New Landscaping & Trees (2020)* Inviting front porch is perfect for unwinding and visiting with neighbors. As you step into the home, the main floor has an open layout & flows nicely from the formal living room into the dining room, perfect for entertaining guests! The spacious eat-in kitchen features recently refinished hardwood floors, Whirlpool stainless steel appliances & New Bosch dishwasher, solid wood cabinets, a pantry, tile countertops, quaint kitchen island, sliding glass doors to beautiful backyard. The kitchen flows seamlessly into the everyday living room with a gas fireplace & built-ins, huge Costco-style pantry or storage closet & large window with nice views of the manicured backyard. Upstairs, be delighted with 4 Bedrooms & 2 Full Bathrooms on Upper Floor & a convenient & spacious laundry room w/ folding table. The best part, the Maytag washer & dryer are included and you no longer need to climb stairs to put your laundry away! Retreat to your Primary Suite w/ Big En-suite 5-piece Bath & 2 Walk-In Closets! Large unfinished basement has 8 foot ceilings & is ready for you to make it your own! All it needs is your finishing touches! Spacious tandem 3 car garage, is perfect for 2 cars & storage. A 5 minute drive to Creekside Community Park & Rec Center (indoor pool, outdoor pool, recreation center, tennis courts, parks) & minutes to Cherry Creek Trail System & Stroh Ranch Soccer Fields. Stroh Ranch is one of the premiere sub-divisions in Parker Colorado and for good reason. Stroh Ranch has one of the lowest HOA fees per month and the best neighborhood recreational facility in all of Parker.

    Zillow last checked:

    Listing updated:

    Listed by:

    Ana Jewett 720-434-5435 anaj@kentwood.com,

    Kentwood Real Estate DTC, LLC

    Bought with:

    Quang Lam, 100100415

    Brokers Guild Homes

    Phuong Smith, 40044706

    Brokers Guild Real Estate

    Source: REcolorado as distributed by MLS GRID,MLS#: 2880413MLS Logo

    Facts & features

    Interior

    Bedrooms & bathrooms
    • Bedrooms: 4
    • Bathrooms: 3
    • Full bathrooms: 2
    • 1/2 bathrooms: 1
    • Main level bathrooms: 1
    Primary bedroom
    • Description: Retreat To Your Spacious Primary Bedroom With French Doors & Coved Ceilings
    • Level: Upper
    Bedroom
    • Description: 2nd Upstairs Bedroom
    • Level: Upper
    Bedroom
    • Description: 3rd Upstairs Bedroom
    • Level: Upper
    Bedroom
    • Description: 4th Upstairs Bedroom
    • Level: Upper
    Primary bathroom
    • Description: Spacious 5-Piece Primary Bathroom
    • Level: Upper
    Bathroom
    • Description: Hallway Bathroom
    • Level: Upper
    Bathroom
    • Description: Powder Room On Main Level
    • Level: Main
    Dining room
    • Description: Formal Dining Room
    • Level: Main
    Kitchen
    • Description: Eat-In Kitchen Features: Hardwood Floors, Solid Wood Cabinets, Stainless Steel Appliances
    • Level: Main
    Laundry
    • Description: Convenient Upstairs Laundry Room - Washer & Dryer Included!
    • Level: Upper
    Living room
    • Description: Formal Living Room
    • Level: Main
    Living room
    • Description: Everyday Living Room Features A Gas Fireplace & Built-Ins
    • Level: Main
    Utility room
    • Description: Mechanicals Are Located In The Unfinished Basement
    • Level: Basement
    Heating
    • Forced Air, Natural Gas
    Cooling
    • Attic Fan, Central Air
    Appliances
    • Included: Dishwasher, Disposal, Dryer, Gas Water Heater, Microwave, Oven, Range, Refrigerator, Washer
    Features
    • Ceiling Fan(s), Eat-in Kitchen, Entrance Foyer, Five Piece Bath, High Ceilings, Kitchen Island, Laminate Counters, Open Floorplan, Pantry, Primary Suite, Tile Counters, Walk-In Closet(s)
    • Flooring: Carpet, Tile, Wood
    • Windows: Double Pane Windows, Window Coverings
    • Basement: Interior Entry,Unfinished
    • Number of fireplaces: 1
    • Fireplace features: Gas, Living Room
    • Common walls with other units/homes: No Common Walls
    Interior area
    • Total structure area: 3,178
    • Total interior livable area: 3,178 sqft
    • Finished area above ground: 2,245
    • Finished area below ground: 0

    Property

    Parking
    • Total spaces: 3
    • Parking features: Storage, Tandem
    • Attached garage spaces: 3
    Features
    • Levels: Two
    • Stories: 2
    • Patio & porch: Covered, Front Porch, Patio
    • Exterior features: Lighting, Private Yard, Rain Gutters
    • Fencing: Full
    Lot
    • Size: 6,185 Square Feet
    • Features: Cul-De-Sac, Irrigated, Landscaped, Level, Many Trees, Near Public Transit, Sprinklers In Front, Sprinklers In Rear
    Details
    • Parcel number: R0438697
    • Special conditions: Standard

    Construction

    Type & style
    • Home type: SingleFamily
    • Architectural style: Traditional
    • Property subtype: Single Family Residence
    Materials
    • Brick, Frame, Wood Siding
    • Roof: Composition
    Condition
    • Year built: 2004

    Utilities & green energy

    • Sewer: Public Sewer
    • Water: Public
    • Utilities for property: Cable Available, Electricity Connected, Internet Access (Wired), Natural Gas Connected, Phone Available

    Community & HOA

    Community
    • Security: Carbon Monoxide Detector(s), Security System, Smoke Detector(s), Video Doorbell
    • Subdivision: Stroh Ranch
    HOA
    • Has HOA: Yes
    • Amenities included: Clubhouse, Fitness Center, Pool, Tennis Court(s)
    • Services included: Maintenance Grounds, Trash
    • HOA fee: $129 semi-annually
    • HOA name: Stroh Ranch Community Association
    • HOA phone: 303-224-0004
    • Second HOA fee: $48 monthly
    • Second HOA name: Cherry Creek South Metropolitan District #1
    • Second HOA phone: 303-224-0004
    Location
    • Region: Parker

    Financial & listing details

    • Price per square foot: $189/sqft
    • Tax assessed value: $614,130
    • Annual tax amount: $2,409
    • Date on market: 3/1/2024
    • Listing terms: Cash,Conventional,FHA,VA Loan
    • Exclusions: Tenant`s Personal Belongings, Seller`s Personal Belongings, And All Staging Items. Also, The Simplisafe Security System (Portable & Owned By Seller), The Security Camera Located Over The Garage, And All Window Alarm Sensors Are Excluded.
    • Ownership: Individual
    • Electric utility on property: Yes
    • Road surface type: Paved

    Price history

    DateEventPrice
    4/5/2024Sold$601,000+3.6%$189/sqft
    Source: REcolorado as distributed by MLS GRID #2880413 Report a problem
    3/5/2024Pending sale$580,000$183/sqft
    Source: REcolorado as distributed by MLS GRID #2880413 Report a problem
    3/1/2024Listed for sale$580,000+46.5%$183/sqft
    Source: REcolorado as distributed by MLS GRID #2880413 Report a problem
    10/25/2018Sold$396,000-3.4%$125/sqft
    Source: Public Record Report a problem
    9/20/2018Pending sale$410,000$129/sqft
    Source: Edson Team Real Estate #2210090 Report a problem
    9/18/2018Price change$410,000-1%$129/sqft
    Source: Edson Team Real Estate #2210090 Report a problem
    9/8/2018Price change$414,000-1.3%$130/sqft
    Source: Edson Team Real Estate #2210090 Report a problem
    9/4/2018Price change$419,500-0.8%$132/sqft
    Source: Edson Team Real Estate #2210090 Report a problem
    8/25/2018Price change$423,000-1.6%$133/sqft
    Source: Edson Team Real Estate #2210090 Report a problem
    8/7/2018Listed for sale$430,000+82.2%$135/sqft
    Source: Edson Team Real Estate #2210090 Report a problem
    6/24/2011Sold$236,000+9.3%$74/sqft
    Source: Public Record Report a problem
    5/18/2011Pending sale$215,900$68/sqft
    Source: RE/MAX Professionals #994671 Report a problem
    5/8/2011Listed for sale$215,900-18.3%$68/sqft
    Source: RE/MAX Professionals #994671 Report a problem
    10/18/2004Sold$264,157$83/sqft
    Source: Public Record Report a problem

    Public tax history

    YearProperty taxesTax assessment
    2025$3,359 -1.1%$38,380 -13.1%
    2024$3,396 +41%$44,180 -1%
    2023$2,409 -4%$44,610 +48.8%
    2022$2,508 $29,980 -2.8%
    2021-- $30,840 +2.1%
    2020$2,468 -7.3%$30,210
    2019$2,662 0%$30,210 +13.1%
    2018$2,662 +6.7%$26,710
    2017$2,495 +109%$26,710 +8.8%
    2016$1,194 -51%$24,560
    2015$2,438 +3.9%$24,560 +16%
    2014$2,347 $21,170
    2013-- $21,170 +0.5%
    2012-- $21,070
    2011-- $21,070 -4.4%
    2010-- $22,040 -2.2%
    2009$1,226 $22,530
    2008-- $22,530 +1.4%
    2007-- $22,210
    2006$2,398 +910.8%$22,210 +1094.1%
    2004$237 $1,860 +0.1%
    2003-- $1,859
    Find assessor info on the county website

    Neighborhood: Stroh Ranch

    Nearby schools

    GreatSchools rating
    Schools provided by the listing agent
    • Elementary: Legacy Point
    • Middle: Sagewood
    • High: Ponderosa
    • District: Douglas RE-1

    Source: REcolorado as distributed by MLS GRID. This data may not be complete. We recommend contacting the local school district to confirm school assignments for this home.

    Get a cash offer in 3 minutes
    Find out how much your home could sell for in as little as 3 minutes with a no-obligation cash offer.
    Estimated market value
    $603,600
    Get a cash offer in 3 minutes
    Find out how much your home could sell for in as little as 3 minutes with a no-obligation cash offer.
    Estimated market value
    $603,600